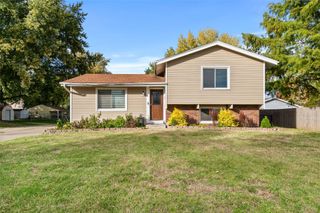
400 Crestmoor Drive, Polk City, IA 50226
- 3 beds |
- 2 baths |
- 892 sqft
 Single-Family Home
 Built in 1978
 0.25acre lot
 2 car garage
 $303/sqft
 Listed 1 month ago
Property Description
Welcome to 400 Crestmoor Drive in Polk City! This spacious home combines thoughtful updates, flexible living space, and a fantastic location close to everything Polk City has to offer. The heart of the home is the beautifully updated kitchen, remodeled in 2023, with all appliances included. The home also features a new roof in 2020, a finished walkout lower level with an additional bedroom and bathroom, and a climate-controlled enclosed sunroom?perfect for enjoying the backyard views in every season. Step outside to a fenced backyard that backs to the park and offers plenty of room to relax, entertain, garden, or play. You'll even have your own mini orchard with two peach trees, a cherry tree, and a grapevine! A workshop tucked beneath the deck provides a great space for hobbies, projects, or additional storage, while two storage sheds are also included. The generous 26' x 24' garage adds even more room for vehicles, tools, and toys. Best of all, you're conveniently located near Polk City's library, schools, bike trails, parks, restaurants, Main Street, grocery store, and more. With its combination of updates, space, storage, outdoor amenities, and an incredibly convenient location, 400 Crestmoor Drive offers a lot to love. Come see all the possibilities this home has to offer!
- Listing Status:
- Active
- Date Added:
- October 6, 2026
- Data Last Updated:
- November 19, 2026 at 3:18AM
- Listing Office:
- RE/MAX Concepts : (515) 276-2872
- Listing Agent:
- Ou Meksay : (515) 991-1272
- Contact:
- (515) 991-1272
- MLS ID:
- 750587
- General: DeckPatioStorageStorage
- Style: Split-Foyer
- Other Structures: StorageDeckPatioOpen
- Parking: AttachedGarageTwo Car Garage
- Roofing: AsphaltShingle
- General: Metal SidingMulti/SplitPoured
- Road/Access: Concrete
- Originating MLS: DMAAR_DM
- School District: North Polk
- County: Polk
- Zoning: ResLOT 22 FOREST HEIGHTS PLAT 426100208122000
- Fencing: Wood
- Water: Public
- Sewer: Public Sewer
- Source: DMAAR_DM
This listing courtesy of Ou Meksay , RE/MAX Concepts
Monthly Payment
- Principal & Interest $
- Property Taxes $
- Home Insurance $
- VA Funding Fee $

 New - 3 days ago