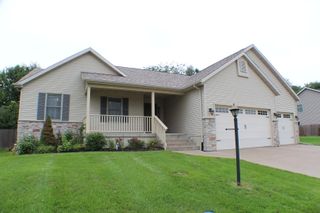
26440 276th Ave Place, Princeton, IA 52768
- 3 beds |
- 3 baths |
- 2,175 sqft
 Single-Family Home
  Built in 1981
  1.31acre lot
 2 car garage
  $198/sqft
  Listed 1 month ago
Property Description
Tucked into 1.31 wooded acres in Centennial Oaks, this 3 bedroom, 2.5 bath home has been improved with intention: more than $352,940 in documented upgrades since 2005. The great room is the showpiece, a 36x20 space with a vaulted, beamed ceiling, skylights, hand-scraped walnut floors, and a floor-to-ceiling brick wood-burning fireplace with a built-in bar and wine storage. A wall of windows and sliding doors brings the wooded setting inside and opens to the screened porch and deck. The kitchen was fully remodeled with granite counters, a subway tile backsplash, stainless appliances, and a brick breakfast bar, and it flows into a dining area framed by a cedar plank accent wall and more walnut flooring. Upstairs, the primary suite has a fully remodeled private bath with a granite-topped vanity and a tiled walk-in shower. A second bedroom and a flexible third bedroom, currently used as a home office, sit off a loft that overlooks the great room below. The updates run deep and practical: a 22 kW Generac whole-home generator, a reroofed home, attic insulation upgraded to R50, central air, remodeled baths, an updated laundry, sliding barn doors, and a leaded-glass front entry. Shared community well and private septic. Outside, a screened porch with a cedar ceiling, a composite deck, and extensive stone landscaping woven through the trees. North Scott Schools. A home that has been cared for and steadily invested in, with the documentation to back it up.
- Listing Status:
- Active
- Data Last Updated:
- August 20, 2026 at 1:19PM
- Listing Office:
- My Real Estate Company : 309-756-8334
- Listing Agent:
- Damien Swords : 309-756-8334
- MLS ID:
- 12700851

- Other Structures: Shed(s)
- Parking: AsphaltGarage Door OpenerHeated GarageYesGarage OwnedAttachedGarageParking spaces: 2
- Roofing: Asphalt
- Windows: BlindsDouble Pane WindowsInsulated WindowsScreensSkylight(s)Window TreatmentsWood Frames
- General: 1.5 Story
- HOA Amenities: WaterOther550.0Annually
- Originating MLS: mred
- School District: 4784
- County: Scott
- Zoning: 053437105
- Water: Shared WellWell
- Sewer: Septic Tank
- Source: mred
- Ownership: Fee Simple
This listing courtesy of Damien Swords , My Real Estate Company
Monthly Payment
- Principal & Interest $
- Property Taxes $
- Home Insurance $
- VA Funding Fee $

 New - 3 days ago