8946 SE Vandalia Drive, Runnells, IA 50237
- 3 beds |
- 2 baths |
- 1,040 sqft
 Single-Family Home
 Built in 1975
 1.47acre lot
 1 car garage
 $298/sqft
 Listed 21 days ago
Property Description
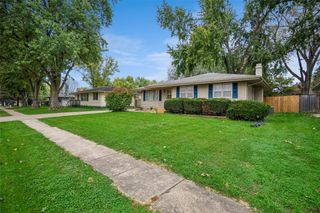
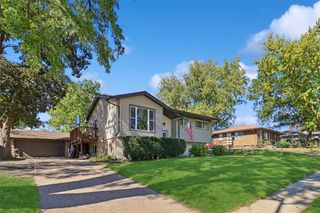
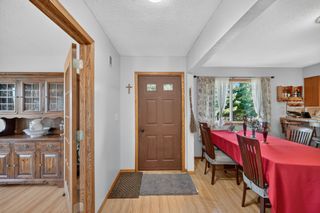
Enjoy peaceful country living with beautiful views overlooking the Des Moines River Valley in this charming, move-in-ready split-foyer home situated on 1.47 acres in Runnells. Offering a wonderful blend of character, comfort, and convenience, this property provides a private retreat while remaining close to shopping, dining, and everyday amenities. Step inside and head upstairs to the bright, open-concept main level, where the living room flows seamlessly into the dining area and kitchen, creating a welcoming space for everyday living and entertaining. This level also features two bedrooms and a full bathroom. The finished lower level offers even more living space, including a cozy family room, a third bedroom, a convenient half bath, and a laundry area. Step outside onto the deck and unwind while enjoying the peaceful surroundings and scenic valley views. With 1.47 acres to explore, you’ll love the opportunity to observe local wildlife, including deer, turkeys, and a variety of bird species. An attached one-car garage provides shelter for your vehicle and added convenience. If you’re looking for a home that combines spacious surroundings, a functional layout, and easy access to city conveniences, this Runnells property is a must-see. Schedule your private showing today and discover all it has to offer!
- Listing Status:
- Active
- Date Added:
- October 29, 2026
- Data Last Updated:
- November 19, 2026 at 7:21AM
- Listing Office:
- RE/MAX Revolution : (515) 265-7200
- Listing Agent:
- Bob Eisenlauer : (515) 979-2883
- Contact:
- (515) 979-2883
- MLS ID:
- 752123
- General: Deck
- Style: Split-Foyer
- Other Structures: Deck
- Parking: AttachedGarageOne Car Garage
- Roofing: AsphaltShingle
- General: Metal SidingMulti/SplitBlock
- Road/Access: Concrete
- Originating MLS: DMAAR_DM
- School District: Southeast Polk
- County: Polk
- Zoning: RRLOT 4 MIDWAY HEIGHTS PLAT 1160/00765-022-000
- Water: Public
- Sewer: Septic Tank
- Source: DMAAR_DM
This listing courtesy of Bob Eisenlauer , RE/MAX Revolution
Monthly Payment
- Principal & Interest $
- Property Taxes $
- Home Insurance $
- VA Funding Fee $