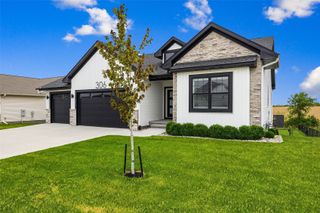
1401 Green Oak Pass, Tiffin, IA 52340
- 5 beds |
- 3 baths |
- 2,621 sqft
 Single-Family Home
  Built in 2026
  0.36acre lot
 2 car garage
  $258/sqft
  Listed 2 days ago
Property Description
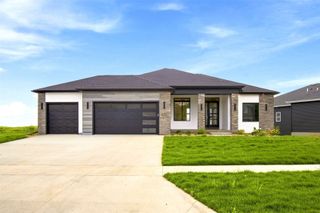
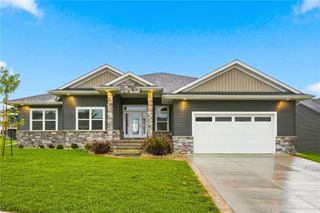
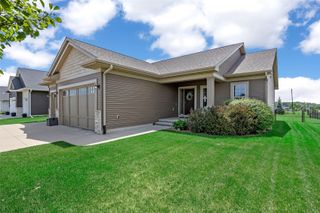
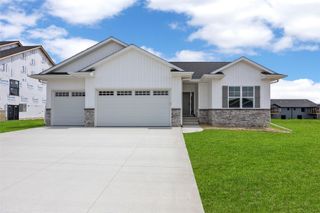
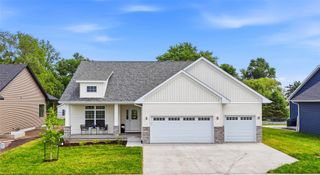
New construction Tiffin’s Park Place! This well designed 5BR, 3BA ranch offers a spacious, functional floor plan w/finished lower level, 3-car garage & a warm, modern finish package throughout. The main level is centered around an open great room w/cathedral ceiling & floor-to-ceiling stone fireplace, flowing into the kitchen & dining area w/access to the rear patio. The kitchen will feature contrasting cabinetry, quartz countertops, a tiled backsplash & matte-black hardware, w/an open layout connecting the kitchen to the dining & great room. The primary suite includes a walk-in closet and private bath with dual sinks, heated tile flooring and a custom tiled shower with 3/8-inch glass enclosure. Two additional bedrooms, a second full bath and main-floor laundry complete the first floor. The finished lower level adds two more bedrooms, a third full bath and a large recreation room, while still providing adequate unfinished storage and utility space. Outside, the combination of vertical and horizontal siding, stone accents, warm Chestnut details, dark-oak garage doors and black shingles gives the home a distinctive exterior with plenty of curb appeal. A rear deck extends the living space outdoors, while the included appliance package makes this new construction offering even more complete.
- Listing Status:
- Active
- Date Added:
- August 18, 2026
- Data Last Updated:
- August 20, 2026 at 7:20AM
- Listing Office:
- LEPIC-KROEGER, REALTORS : 319-351-8811
- Listing Agent:
- Tyler Riddle : 319-351-8811
- MLS ID:
- 2605726
- Style: Ranch
- Parking: Garage
- General: FrameVinyl Siding1
- Originating MLS: CDR_CDR
- County: Johnson
- Zoning: Park Place Pt 2 Lot 200622358011
- Water: Public
- Sewer: Public Sewer
- Source: CDR_CDR
This listing courtesy of Tyler Riddle , LEPIC-KROEGER, REALTORS
Monthly Payment
- Principal & Interest $
- Property Taxes $
- Home Insurance $
- VA Funding Fee $

 New - 3 days ago