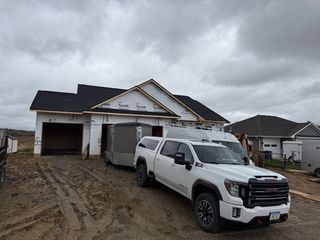
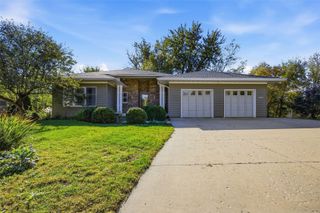
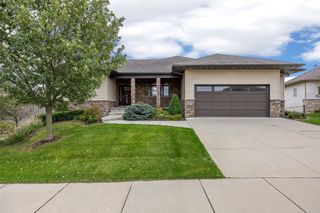
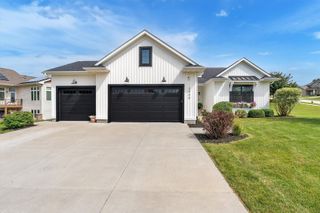
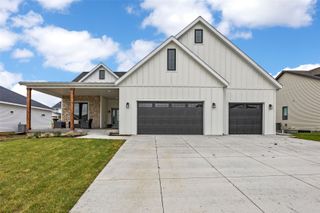
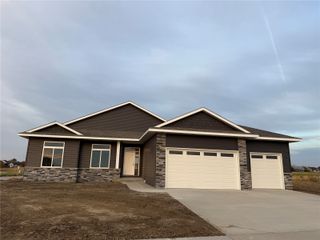
606 Rolling Hills Drive, Tiffin, IA 52340
- 5 beds |
- 3 baths |
- 3,154 sqft
 Single-Family Home
 Built in 2023
 9,148sqft lot
 3 car garage
 $225/sqft
 Listed 12 days ago
Property Description
Welcome to this stunning walk-out ranch, where beautiful pond views and inviting indoor-outdoor living create the perfect place to call home! The main living area makes a striking first impression with 11' lighted tray ceilings and a breathtaking floor-to-ceiling custom stone fireplace complete with mantle and upper trim details. The open-concept design connects the kitchen, dining, and living areas and the stylish kitchen has quartz countertops, a tile backsplash, custom cabinetry, a spacious pantry, and sleek black stainless steel appliances. The private primary suite is a relaxing retreat, featuring a 9' lighted tray ceiling and a beautifully appointed ensuite with a quartz-topped double vanity, walk-in tiled shower, private bathroom and a nice walk-in closet. The screened porch lets you unwind and take in the peaceful backyard pond view. 2 additional bedrooms are conveniently located on the main level. Welcome Home
- Listing Status:
- Active
- Date Added:
- November 6, 2026
- Data Last Updated:
- November 19, 2026 at 2:19AM
- Listing Office:
- RUHL & RUHL REALTORS : 319-351-7845
- Listing Agent:
- Kelley Myers : 319-339-8125
- MLS ID:
- 2607793
- Style: ContemporaryRanch
- Other Structures: DeckPatio
- Parking: AttachedGarageGarage Door Opener
- General: FrameStoneVinyl Siding1
- HOA Amenities: 0.0
- Originating MLS: CDR_CDR
- County: Johnson
- Zoning: As per legal abstract0627230025
- Water: Public
- Sewer: Public Sewer
- Source: CDR_CDR
This listing courtesy of Kelley Myers , RUHL & RUHL REALTORS
Monthly Payment
- Principal & Interest $
- Property Taxes $
- Home Insurance $
- VA Funding Fee $