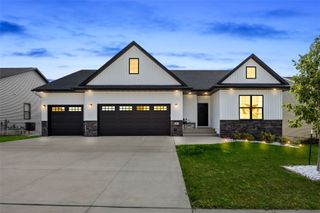
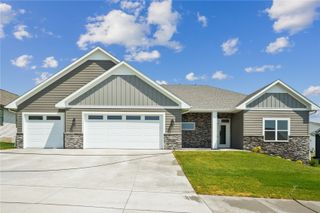
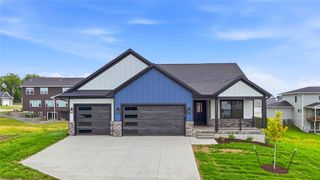
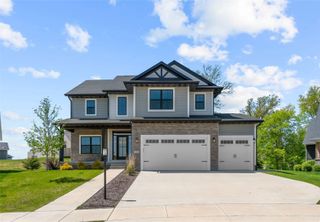
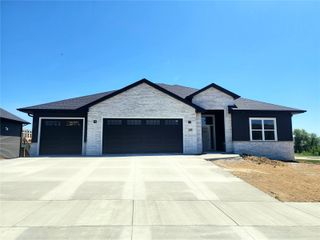
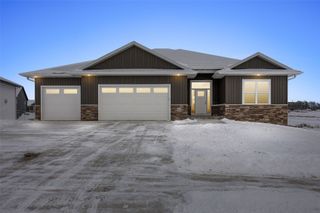
711 Owen Ct, Tiffin, IA 52340
- 5 beds |
- 3 baths |
- 3,440 sqft
 Single-Family Home
  Built in 2020
  0.53acre lot
 3 car garage
  $276/sqft
  Listed 21 days ago
Property Description
Welcome to this custom zero entry ranch on a quiet cul-de-sac. Soaring ceilings, natural light, and hardwood floors greet you at the door. The living room has a gas fireplace and built-ins. The kitchen features a huge island, gas range, tile backsplash, and walk-in pantry with a second full-size fridge. The primary suite offers a pond view, soaking tub, tiled shower, walk-in closet, and direct laundry access. Out back, an oversized screened porch and grilling deck overlook the pond. One more bedroom, an office, and a full bath complete the main floor. The walkout lower level adds a wet bar with dishwasher, microwave, and fridge, plus two more private bedrooms. Storage is covered with an oversized 3-car garage, 16x16 workshop, 12x12 garden garage w/ overhead door, and a generous utility room. Custom details throughout - come see for yourself!
- Listing Status:
- Active
- Date Added:
- July 30, 2026
- Data Last Updated:
- August 20, 2026 at 1:19PM
- Listing Office:
- LEPIC-KROEGER, REALTORS : 319-351-8811
- Listing Agent:
- Jamie Venzon : 319-351-8811
- MLS ID:
- 2605435
- Style: Ranch
- Other Structures: DeckPatio
- Parking: GarageGarage Door Opener
- General: Composite SidingFrameStone1
- HOA Amenities: 300.0Annually
- Originating MLS: CDR_CDR
- County: Johnson
- Zoning: TIFFIN HEIGHTS - PART THREE LOT 1040629107012
- Water: Public
- Sewer: Public Sewer
- Source: CDR_CDR
This listing courtesy of Jamie Venzon , LEPIC-KROEGER, REALTORS
Monthly Payment
- Principal & Interest $
- Property Taxes $
- Home Insurance $
- VA Funding Fee $