10500 Meredith Drive 6, Urbandale, IA 50322
- 2 beds |
- 2 baths |
- 1,197 sqft
 Condominium
  Built in 1997
  6,229sqft lot
 1 car garage
  $186/sqft
  Listed 1 month ago
Property Description
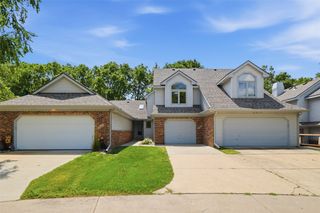
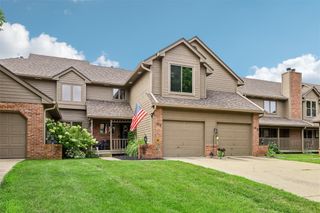
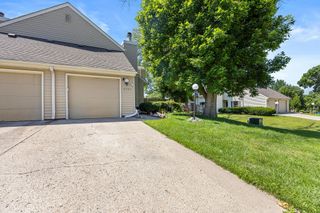
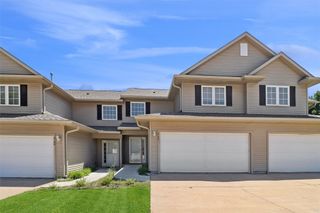
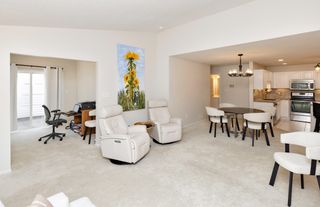
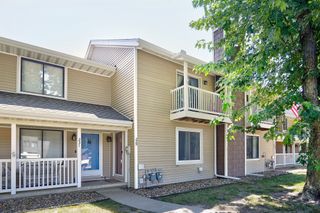
Zero-entry living with thoughtful updates throughout, this ranch townhome is move-in ready and designed for a simpler lifestyle. New carpet, updated fixtures, and neutral finishes create a fresh feel from the moment you step inside. The kitchen offers quartz countertops, newer stainless steel appliances, a subway tile backsplash, pantry, and tile flooring that extends into the laundry room and bathrooms. A vaulted ceiling and gas fireplace highlight the open living and dining area, while a bonus den or office with patio access provides flexible space for hobbies, reading, or working from home. The primary suite includes a walk-in closet and a private ¾ bathroom with a new shower door, while the second bedroom is served by a full guest bath. The laundry room includes a utility sink, and the washer and dryer stay with the home. Major mechanical updates include a new HVAC system and water heater in 2023. The attached garage features a newer opener and a water spigot, and even the entry door hardware has been updated. Clean as a whistle and ready for a lower-maintenance chapter, this well-cared-for home is ready for its next owner.
- Listing Status:
- Active
- Date Added:
- June 19, 2026
- Data Last Updated:
- July 26, 2026 at 7:19AM
- Listing Office:
- PROmetro Realty : (515) 729-0560
- Listing Agent:
- David Charlson : (515) 729-0560
- MLS ID:
- 743369
- General: Patio
- Style: Ranch
- Other Structures: PatioOpen
- Parking: AttachedGarageOne Car Garage
- Roofing: AsphaltShingle
- General: Vinyl Siding1Slab
- Road/Access: Concrete
- HOA Amenities: Maintenance GroundsMaintenance StructureSnow RemovalTrash285.0Monthly
- Originating MLS: DMAAR_DM
- School District: Urbandale
- County: Polk
- Zoning: PUDUNIT 6 LT 14 GARDENS OF MEREDITH POINTE31201014514006
- Water: Public
- Sewer: Public Sewer
- Source: DMAAR_DM
This listing courtesy of David Charlson , PROmetro Realty
Monthly Payment
- Principal & Interest $
- Property Taxes $
- Home Insurance $
- VA Funding Fee $

 New - 2 days ago