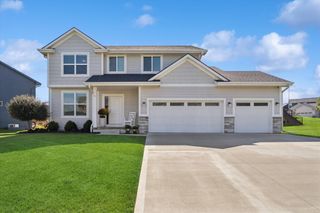
12306 Townsend Avenue, Urbandale, IA 50323
- 5 beds |
- 3 baths |
- 2,300 sqft
 Single-Family Home
  Built in 2004
  0.26acre lot
 3 car garage
  $211/sqft
  Listed 5 days ago
Property Description
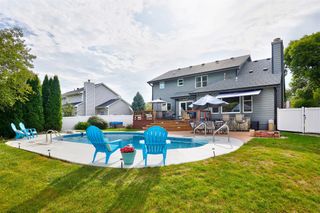
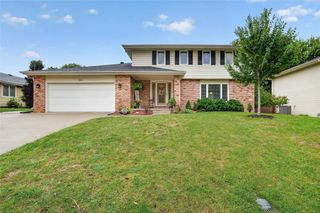
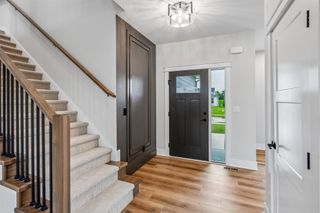
Pride of ownership shows in this large two-story home on a culdesac with a tree lined backyard that backs to a walking path. The main level boasts open concepts and lots of space including a grand entry with flex room that can be used as a formal room, an office, or play space. Past the half bath the room opens to the kitchen with a sink under the window providing views of the tree line, spacious island, double oven, and pantry. The flow continues into the designated dining space and then the family room with a large ledge for decorating and built-ins. Upstairs the french doors welcome you to the primary suite. The en suite will amaze you with an updated tile shower with glass surround, jetted soaker tub, lots of natural light and a dual vanity. Don't forget the large walk-in closet! Three additional LARGE rooms, full bath, and laundry room complete the upper level. The daylight lower level offers a lot of rec space for activities and a 5th bedroom. Out back is an oversized deck and a patio complete with privacy panels. You will love the mature landscaping around the whole house as well as all the "extras" you will find in the garage.
- Listing Status:
- Active
- Date Added:
- September 17, 2026
- Data Last Updated:
- September 22, 2026 at 5:18AM
- Listing Office:
- RE/MAX Concepts : (877) 407-2676
- Listing Agent:
- Lindsey Aaron : (515) 509-1711
- Contact:
- (515) 509-1711
- MLS ID:
- 749529
- General: DeckPatio
- Style: Two Story
- Other Structures: DeckPatioOpen
- Parking: AttachedGarageThree Car Garage
- Roofing: AsphaltShingle
- General: StoneVinyl Siding2Poured
- Road/Access: Concrete
- HOA Amenities: 70.0Annually
- Originating MLS: DMAAR_DM
- School District: Urbandale
- County: Polk
- Zoning: ResLOT 19 DAYS RUN PLAT 431200701319000
- Water: Public
- Sewer: Public Sewer
- Source: DMAAR_DM
This listing courtesy of Lindsey Aaron , RE/MAX Concepts
Monthly Payment
- Principal & Interest $
- Property Taxes $
- Home Insurance $
- VA Funding Fee $