13200 Rocklyn Drive, Urbandale, IA 50323
- 5 beds |
- 5 baths |
- 3,911 sqft
 Single-Family Home
  Built in 2000
  0.34acre lot
 3 car garage
  $185/sqft
  Listed 2 months ago
Property Description
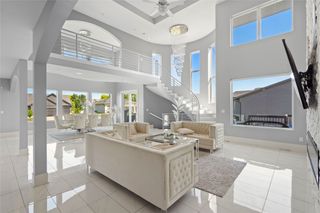
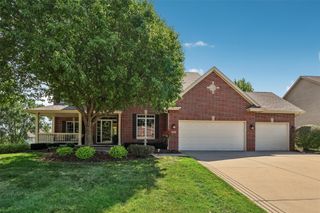
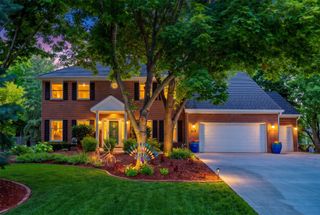
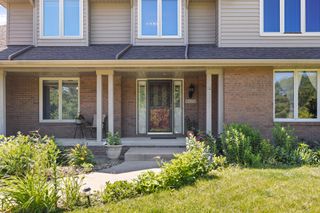
Everything about this home includes words such as huge, open and tons of space. You won’t find another home with this much square footage that is situated on a quiet cul de sac and a fantastic walkout lot. This 5 bedroom, 5 bath 2 Story has over 5300 sq/ft of finished area. The main floor alone being over 2000 sq/ft. The main floor includes an open foyer w/ double staircase to the 2nd floor. An accommodating kitchen and center island, tons of countertops and enough space for a dining room table. Double Ovens with all kitchen appliances included. Walk in pantry, formal dining room, huge main floor office with built-ins & french doors. A mud room and drop zone are situated off the 3 car garage. 4 season sun room/toy room/flex room. Deck off the sun room. Every bedroom in this home has an attached bathroom. The master suite is vaulted with a large bathroom including a jacuzzi tub and walk in closet. Possibly the largest 2nd floor laundry room in this price range with cabinets and sink, folding tables, drying racks and a full size closet. Finished walkout lower level with lots of windows, natural light and 9ft ceilings. Wet bar. Additional 5th bedroom and attached ¾ bathroom. Wood working room and another bonus room great for exercise equipment or flex space. This home backs to the Clive Greenbelt giving you lots of trees and privacy, an irrigated yard with space for playground equipment.
- Listing Status:
- Active
- Date Added:
- July 21, 2026
- Data Last Updated:
- September 22, 2026 at 7:19AM
- Listing Office:
- Keller Williams Realty GDM : (515) 334-4900
- Listing Agent:
- Andy Lenaghan : (515) 334-4900
- MLS ID:
- 745647
- General: DeckSprinkler/IrrigationPatio
- Style: Two Story
- Other Structures: DeckPatioCovered
- Parking: AttachedGarageThree Car Garage
- Roofing: AsphaltShingle
- General: BrickFrame2Poured
- Road/Access: Concrete
- Originating MLS: DMAAR_DM
- School District: West Des Moines
- County: Polk
- Zoning: RLT 9 COUNTRY CLUB NORTH PLAT 331200677270009
- Water: Public
- Sewer: Public Sewer
- Source: DMAAR_DM
This listing courtesy of Andy Lenaghan , Keller Williams Realty GDM
Monthly Payment
- Principal & Interest $
- Property Taxes $
- Home Insurance $
- VA Funding Fee $