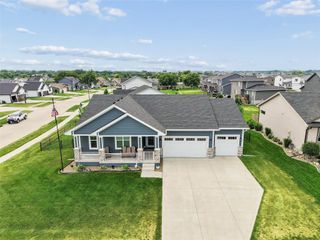
15201 Springbrook Trail, Urbandale, IA 50323
- 4 beds |
- 3 baths |
- 1,895 sqft
 Single-Family Home
  Built in 2026
  0.26acre lot
 3 car garage
  $256/sqft
  Listed 6 days ago
Property Description
Welcome to the Oakley Plan by Destiny Homes in Barrett Estates in Urbandale. This thoughtfully designed ranch floor plan offers an open-concept layout with functional living spaces, stylish finishes, and a private primary suite. The front entry welcomes guests into a central foyer with convenient access to a secondary bedroom and full bathroom, making it ideal for guests or a home office. The heart of the home features a spacious great room with soaring 11-foot ceilings and large windows overlooking the backyard. The great room flows seamlessly into the kitchen and dining area, creating the perfect space for everyday living and entertaining. The kitchen includes a large 4-foot center island with seating, generous cabinetry, and easy access to the adjacent dining area, which opens to the covered patio for effortless indoor-outdoor living. Privately tucked at the back of the home, the primary suite offers a spacious bedroom, dual vanities, tiled shower, large walk-in closet, and convenient pass-through access to the laundry room. Additional highlights include a practical drop zone and mudroom off the garage entry with built-in storage and organization, main-level laundry, and a spacious three-car garage. The finished lower level expands the living space with two additional bedrooms, a full bathroom, large living area, wet bar, and plenty of storage space. All Destiny Homes include a 2-year builder warranty. Ask about $2,000 in closing costs provided by the preferred lender.
- Listing Status:
- Active
- Date Added:
- July 20, 2026
- Data Last Updated:
- July 26, 2026 at 5:18AM
- Listing Office:
- RE/MAX Precision : (515) 223-9492
- Listing Agent:
- Heather Lohse : (515) 782-7709
- MLS ID:
- 745005
- General: Patio
- Style: Ranch
- Other Structures: PatioCovered
- Parking: AttachedGarageThree Car Garage
- Roofing: AsphaltShingle
- General: Stone1Poured
- Road/Access: Asphalt
- HOA Amenities: 230.0Annually
- Originating MLS: DMAAR_DM
- School District: Waukee
- County: Dallas
- Zoning: RBARRETT ESTATES PLAT 2 LOT 61213126006
- Water: Public
- Sewer: Public Sewer
- Source: DMAAR_DM
This listing courtesy of Heather Lohse , RE/MAX Precision
Monthly Payment
- Principal & Interest $
- Property Taxes $
- Home Insurance $
- VA Funding Fee $

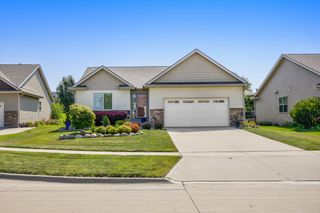
 New - 2 days ago