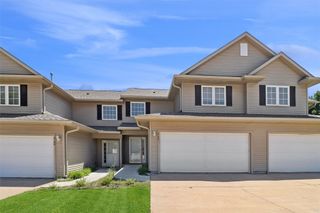
15326 Coyote Drive, Urbandale, IA 50111
- 3 beds |
- 3 baths |
- 1,418 sqft
 Condominium
  Built in 2026
  1,307sqft lot
 1 car garage
  $142/sqft
  Listed 12 days ago
Property Description
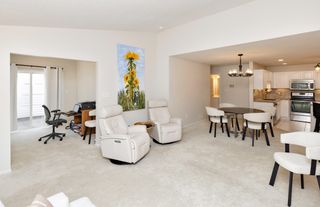
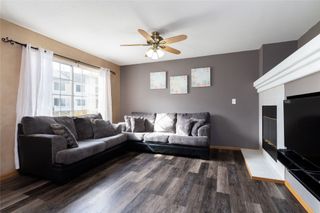
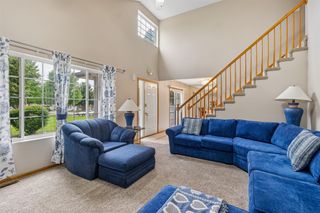
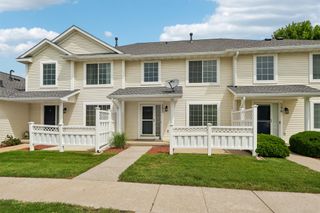
Welcome to the Pearson, a townhome in Magnolia Heights Townhomes - offering 3 bedrooms, 2.5 bathrooms, and 1,418 sq. ft. of thoughtfully designed living space with appliances included. Step into a welcoming foyer that leads into an open-concept main level, perfect for daily living and entertaining. The kitchen features white cabinetry, stainless steel appliances, and a large L-shaped island, ideal for casual dining and gatherings. The kitchen flows into the dining area and great room, where an electric fireplace adds a cozy touch. A half bathroom and access to the 1-car garage complete the main level. Upstairs, retreat to the spacious primary suite with a walk-in closet and private bath with dual vanities and walk-in shower. Two more bedrooms, a second full bath, and upstairs laundry offer comfort and convenience. Visit today and see why the Pearson is built for the way you live! Ask about builder incentives with preferred lender. Photos similar to.
- Listing Status:
- Active
- Date Added:
- July 14, 2026
- Data Last Updated:
- July 26, 2026 at 7:19AM
- Listing Office:
- DRH Realty of Iowa, LLC : (515) 605-7444
- Listing Agent:
- Kathryn Greer : (515) 605-7444
- MLS ID:
- 745150
- General: Patio
- Style: Two Story
- Other Structures: PatioOpen
- Parking: AttachedGarageOne Car Garage
- Roofing: AsphaltShingle
- General: Vinyl Siding2PouredSlab
- Road/Access: Concrete
- HOA Amenities: 195.0Monthly
- Originating MLS: DMAAR_DM
- School District: Waukee
- County: Dallas
- Zoning: RMAGNOLIA HEIGHTS PLAT 2 LOT 701212308012
- Water: Public
- Sewer: Public Sewer
- Source: DMAAR_DM
This listing courtesy of Kathryn Greer , DRH Realty of Iowa, LLC
Monthly Payment
- Principal & Interest $
- Property Taxes $
- Home Insurance $
- VA Funding Fee $