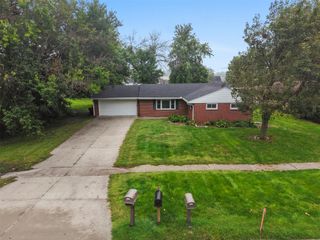
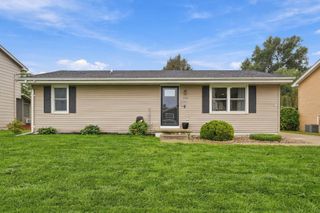
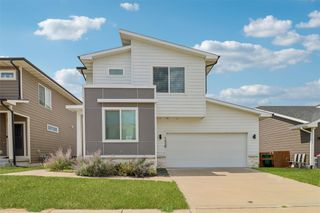
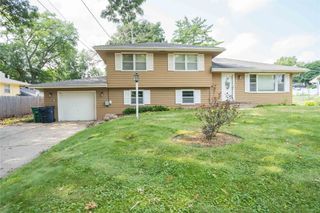
15442 Walnut Hills Drive, Urbandale, IA 50323
- 3 beds |
- 3 baths |
- 1,349 sqft
 Single-Family Home
 Built in 2004
 1,564sqft lot
 2 car garage
 $167/sqft
 Listed 1 month ago
Property Description
Style, space and convenience come together in this beautifully maintained Urbandale townhome in the Waukee School District, just steps from Walnut Hills Elementary! With over 1,750 square feet of finished living space, this move-in-ready home features a dramatic two-story entry, easy-care flooring, spacious kitchen, and cozy living room with fireplace. Upstairs are two generous bedrooms, including a primary suite with walk-in closet and private bath, plus convenient laundry. The finished lower level offers flexible living space. Major updates include a garage door opener (2006), garage steps (2025), air conditioner and water heater (2023), all toilets (2022), ad garage disposal and refrigerator (2021). Enjoy an attached two-car garage, low maintenance living, and a fantastic location.
- Listing Status:
- Active
- Date Added:
- October 19, 2026
- Data Last Updated:
- November 20, 2026 at 7:17AM
- Listing Office:
- LPT Realty, LLC : (000) 000-0000
- Listing Agent:
- M. Beth Van Zee : (515) 556-2310
- Contact:
- (515) 556-2310
- MLS ID:
- 751424
- Style: Two Story
- Parking: AttachedGarageTwo Car Garage
- Roofing: AsphaltShingle
- General: Vinyl Siding2Poured
- Road/Access: Concrete
- HOA Amenities: Maintenance GroundsSnow RemovalTrash235.0Monthly
- Originating MLS: DMAAR_DM
- School District: Waukee
- County: Dallas
- Zoning: ResWALNUT CREEK TOWNHOMES PLAT 2 LOT 91224160047
- Water: Public
- Sewer: Public Sewer
- Source: DMAAR_DM
This listing courtesy of M. Beth Van Zee , LPT Realty, LLC
Monthly Payment
- Principal & Interest $
- Property Taxes $
- Home Insurance $
- VA Funding Fee $