17316 Northview Drive, Urbandale, IA 50263
- 5 beds |
- 3 baths |
- 1,812 sqft
 Single-Family Home
  Built in 2026
  10,019sqft lot
 3 car garage
  $351/sqft
  Listed 10 days ago
Property Description
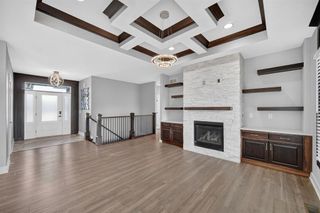
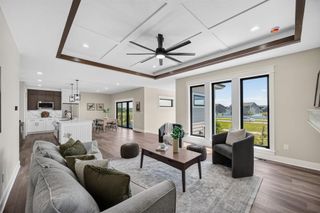
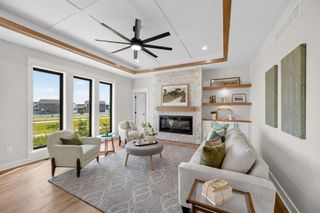
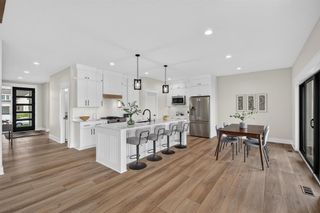
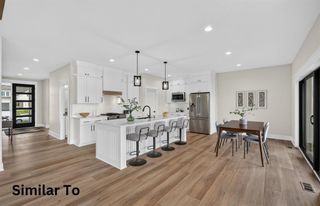
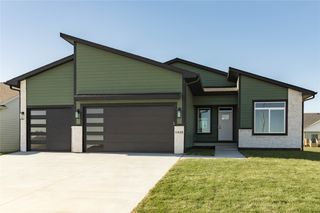
Welcome home to this newly built modern ranch featuring 5 bedrooms, 3 bathrooms, and refined architectural details throughout. The main level showcases an open-concept layout accented by wide plank luxury vinyl flooring and tray ceilings with natural wood beams. An electric fireplace with a realistic wood-look flame effect and custom built-in shelving anchors the primary living space. The kitchen offers cashmere quartz countertops, a large wrapped island, two-tone cabinetry, and a walk-in pantry. The primary suite features a custom accent wall, and a sliding barn door leading to an en suite bath with a tiled walk-in shower, and a spacious walk-in closet. Two additional main-floor bedrooms share a full bath. The finished lower level provides an expanded living area, full bath, and additional bedrooms, including an oversized bedroom with a walk-in closet. Step outside to a covered deck with stairs down to a lower patio and yard. Complete with a 3-car garage with epozy flooring.
- Listing Status:
- Active
- Date Added:
- August 10, 2026
- Data Last Updated:
- August 20, 2026 at 2:18PM
- Listing Office:
- Realty ONE Group Impact : (515) 446-7524
- Listing Agent:
- Amina Letic : (515) 782-6624
- Contact:
- (515) 782-6624
- MLS ID:
- 746895
- General: DeckSprinkler/IrrigationPatio
- Style: Ranch
- Other Structures: DeckPatioCoveredOpen
- Parking: AttachedGarageThree Car Garage
- Roofing: AsphaltShingle
- General: Stone1Poured
- Road/Access: Concrete
- HOA Amenities: 0.0Monthly
- Originating MLS: DMAAR_DM
- School District: Waukee
- County: Dallas
- Zoning: RBENTLEY RIDGE PLAT 2 LOT 131215255010
- Water: Public
- Sewer: Public Sewer
- Source: DMAAR_DM
This listing courtesy of Amina Letic , Realty ONE Group Impact
Monthly Payment
- Principal & Interest $
- Property Taxes $
- Home Insurance $
- VA Funding Fee $

 New - 2 days ago