3001 Hillsdale Drive, Urbandale, IA 50322
- 3 beds |
- 2 baths |
- 1,128 sqft
 Single-Family Home
  Built in 1958
  0.39acre lot
 2 car garage
  $287/sqft
  Listed 16 days ago
Property Description
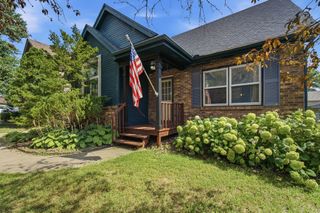
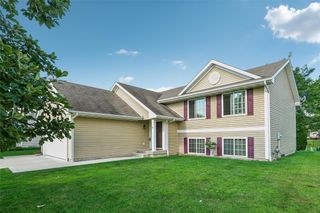
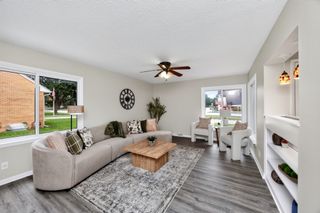
Some homes just feel like home the moment you pull into the driveway. Nestled in a well-established Urbandale neighborhood, this charming 3-bedroom, 2-bath home is full of warmth, character, and timeless appeal. Inside, you'll find beautiful hardwood floors throughout the main level and upstairs, a cozy sunken family room, fresh interior paint, new carpet, and a newly refinished family room that creates an inviting space to relax or entertain. Step outside through the sliding glass doors to your own private backyard oasis featuring a fully fenced yard, an adorable patio, mature landscaping, and a storage shed, perfect for summer garden parties, entertaining guests, or simply enjoying a quiet evening outdoors. Additional features include a 2-car attached garage with convenient backyard access, a walkout from the lower-level living area, granite countertops, a newer retaining wall, a new water heater (2024), a new sump pump (2026), and a location within walking distance of Valerius Elementary School. Blending charm, comfort, and everyday livability, this is a home you'll fall in love with the moment you arrive. All information obtained from seller and public records.
- Listing Status:
- Active
- Date Added:
- July 10, 2026
- Data Last Updated:
- July 26, 2026 at 7:19AM
- Listing Office:
- RE/MAX Precision : (515) 223-9492
- Listing Agent:
- Dustin Kupka : (515) 681-7001
- MLS ID:
- 744953
- General: DeckStorageStorage
- Style: Split Level
- Other Structures: StorageDeck
- Parking: AttachedGarageTwo Car Garage
- Roofing: AsphaltShingle
- General: Wood SidingMulti/SplitBlock
- Road/Access: Concrete
- Originating MLS: DMAAR_DM
- School District: Urbandale
- County: Polk
- Zoning: R-11LOT 50 PATRICIA PARK PLAT NO 231202484000000
- Fencing: Chain Link
- Water: Public
- Sewer: Public Sewer
- Source: DMAAR_DM
This listing courtesy of Dustin Kupka , RE/MAX Precision
Monthly Payment
- Principal & Interest $
- Property Taxes $
- Home Insurance $
- VA Funding Fee $

 New - 2 days ago