4500 73rd Street, Urbandale, IA 50322
- 4 beds |
- 2 baths |
- 1,152 sqft
 Single-Family Home
  Built in 1972
  0.26acre lot
 2 car garage
  $252/sqft
  Listed 1 month ago
Property Description
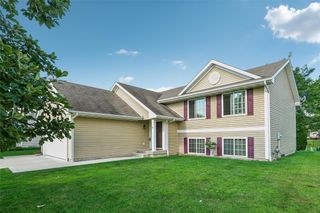
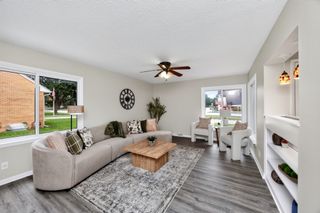
Discover this inviting split-level home in the heart of Urbandale, offering the perfect blend of comfort, character, and everyday functionality. Featuring 4 spacious bedrooms, 1 full bath, & 1 three-quarter bath, this well-designed home provides flexible living space to fit a variety of lifestyles. The kitchen comes equipped with a GE microwave, GE stove, Bosch dishwasher. A Kenmore washer and dryer are also included located in the lower level. Please note - refrigerator is not included. Step outside to enjoy a partially fenced yard enhanced by mature landscaping and a beautiful large trees that adds curb appeal and shade. The backyard is ideal for relaxing or entertaining, featuring a pergola and a deck that was resurfaced in 2023 with new handrail. Inside you’ll appreciate ceramic floors in the kitchen, natural light throughout the home. The exterior is complete with maintenance-free vinyl siding, and the convenience of a spacious 2-car garage. Ideally situated in a sought-after Urbandale location, this home offers easy access to popular restaurants, shopping destinations, the Urbandale Golf & Country Club, plus the community’s beloved Fourth of July celebrations. This home is conveniently located just minutes from Urbandale's sought after Urbandale elementary, middle school and High Schools Don’t miss this exceptional opportunity to own a home that combines charm, convenience, and a true neighborhood feel.
- Listing Status:
- Active
- Date Added:
- June 18, 2026
- Data Last Updated:
- July 26, 2026 at 7:19AM
- Listing Office:
- Keller Williams Ankeny Metro : (515) 965-9100
- Listing Agent:
- Michele Cheek : (515) 240-0422
- MLS ID:
- 743314
- General: Deck
- Style: Split LevelTraditional
- Other Structures: DeckCovered
- Parking: DetachedGarageTwo Car Garage
- Roofing: AsphaltShingle
- General: BrickSee RemarksVinyl SidingMulti/SplitBlock
- Road/Access: Concrete
- Originating MLS: DMAAR_DM
- School District: Urbandale
- County: Polk
- Zoning: LOT 208 SHARON HEIGHTS PLAT 631202838213000
- Fencing: Chain Link
- Water: Public
- Sewer: Public Sewer
- Source: DMAAR_DM
This listing courtesy of Michele Cheek , Keller Williams Ankeny Metro
Monthly Payment
- Principal & Interest $
- Property Taxes $
- Home Insurance $
- VA Funding Fee $

 New - 2 days ago