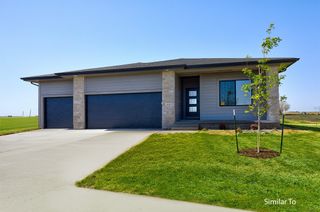
4668 180th Street, Urbandale, IA 50323
- 5 beds |
- 3 baths |
- 1,788 sqft
 Single-Family Home
  Built in 2025
  0.32acre lot
 3 car garage
  $308/sqft
  Listed 10 days ago
Property Description
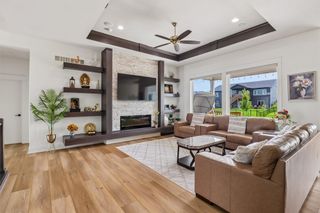
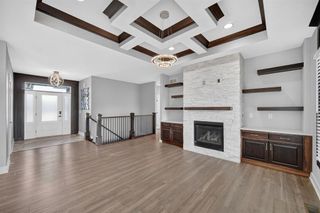
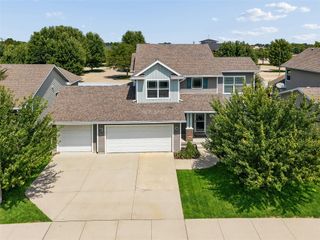
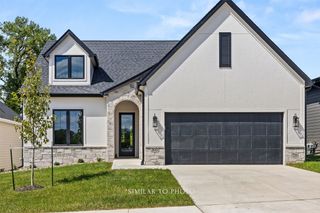
Welcome to the Mayfield II, a ranch plan that has quickly become a favorite! Located within the Waukee NW boundaries and just minutes from DM Christian, this home offers an ideal location near Waukee’s new Town Center with shopping, groceries and restaurants, as well as Waukee’s Triumph Park. Inside, the popular split-bedroom design places an impressive great room at the heart of the home. The kitchen offers an enormous island, gas range with hood vent and a hidden walk-in pantry. The spacious dining area easily accommodates a large table, while the family room showcases a modern linear fireplace. A switchback staircase at the rear of the home creates an abundance of natural light with plenty of windows. The garage entry leads into a mudroom complete with lockers for easy organization. The primary suite features a tray ceiling, large walk-in closet, double vanity and beautifully tiled walk-in shower. Two additional bedrooms share a full bath at the opposite end of the home. Step outside through the sliders onto the huge covered deck, creating an ideal space for outdoor entertaining, dining or relaxing in any season.The finished lower level adds incredible living space, featuring a huge family room, wet bar with bar seating, 2 additional bedrooms and a 3/4 bathroom. This versatile lower level provides plenty of room for guests, entertaining, a home office, game room or additional family living. Jerry’s Homes, a trusted Iowa builder building quality homes since 1957.
- Listing Status:
- Active
- Date Added:
- August 10, 2026
- Data Last Updated:
- August 20, 2026 at 2:18PM
- Listing Office:
- Realty ONE Group Impact : (515) 446-7524
- Listing Agent:
- Erin Herron : (515) 778-1331
- Contact:
- (515) 778-1331
- MLS ID:
- 746990
- General: DeckSprinkler/Irrigation
- Style: Ranch
- Other Structures: DeckCovered
- Parking: AttachedGarageThree Car Garage
- Roofing: AsphaltShingle
- General: StoneWood Siding1Poured
- Road/Access: Concrete
- HOA Amenities: 350.0Annually
- Originating MLS: DMAAR_DM
- School District: Waukee
- County: Dallas
- Zoning: ResBILTMORE WEST PLAT 2 LOT 51215329006
- Water: Public
- Sewer: Public Sewer
- Source: DMAAR_DM
This listing courtesy of Erin Herron , Realty ONE Group Impact
Monthly Payment
- Principal & Interest $
- Property Taxes $
- Home Insurance $
- VA Funding Fee $

 New - 2 days ago