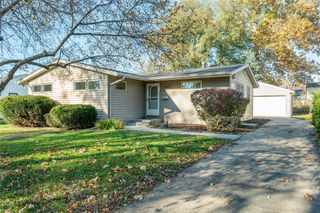
7103 Maple Drive, Urbandale, IA 50322
- 3 beds |
- 2 baths |
- 1,040 sqft
 Single-Family Home
 Built in 1958
 3,136sqft lot
 2 car garage
 $269/sqft
 Listed 1 day ago
Property Description
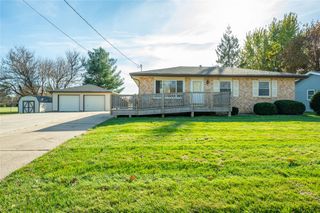
Move-in ready and packed with updates! This 3-bedroom, 2-bath brick home in Urbandale offers the improvements buyers want without the projects. Inside, 2025 updates include a remodeled kitchen with KitchenAid appliances, new LVP flooring, windows, interior and exterior doors, electrical, plumbing updates where needed, and a new walk-in shower. Outside, major improvements continue with new shingles, eaves, LeafFilter gutter protection, concrete driveway and sidewalk, all completed in 2024. The oversized 2.5-stall garage features new concrete and a newer garage door opener, providing plenty of room for vehicles, storage, hobbies or a workshop. A white vinyl fence was added in 2023. KitchenAid appliances, washer/dryer, deep freeze and water softener are included. With extensive updates already completed inside and out, all that's left to do is move in and make it yours!
- Listing Status:
- Active
- Date Added:
- November 18, 2026
- Data Last Updated:
- November 20, 2026 at 3:19AM
- Listing Office:
- RE/MAX Concepts : (515) 276-2872
- Listing Agent:
- Kathy Kooyman : (641) 416-0182
- Contact:
- (641) 416-0182
- MLS ID:
- 753129
- General: Patio
- Style: RanchTraditional
- Other Structures: PatioOpen
- Parking: DetachedGarageTwo Car Garage
- Roofing: AsphaltShingle
- General: 1Block
- Road/Access: Concrete
- Originating MLS: DMAAR_DM
- School District: Urbandale
- County: Polk
- Zoning: RLOT 24 STONERIDGE HILLS PLAT 231202880000000
- Fencing: Vinyl
- Water: Public
- Sewer: Public Sewer
- Source: DMAAR_DM
This listing courtesy of Kathy Kooyman , RE/MAX Concepts
Monthly Payment
- Principal & Interest $
- Property Taxes $
- Home Insurance $
- VA Funding Fee $

 New - 22 hours ago