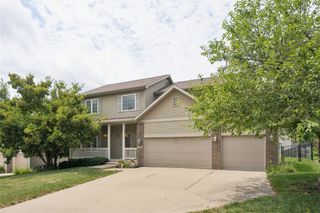
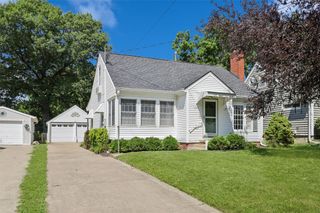
8002 Alpine Drive, Urbandale, IA 50322
- 3 beds |
- 2 baths |
- 1,724 sqft
 Single-Family Home
  Built in 1979
  10,846sqft lot
 2 car garage
  $203/sqft
  Listed 2 days ago
Property Description
Beautifully updated ranch in one of Urbandale's most established neighborhoods! Enjoy mature trees, a huge fully fenced backyard, no HOA, and over 3,400 square feet of living space designed for everyday comfort. The south-facing main living area is filled with beautiful natural light throughout the day. A second main-level family room with gas fireplace offers additional space to relax, entertain, or gather with family. The kitchen features granite countertops, stainless steel appliances, a large Blanco sink, and abundant cabinet space. Three bedrooms and two bathrooms complete the main level. The expansive 1,724-square-foot lower level offers flexibility with a large recreation area, non-conforming bedroom, and huge laundry + storage spaces perfect for a home gym, workshop, hobbies, or future expansion. Whether you need space for movie nights, game tables, a playroom, or a home office, this lower level delivers exceptional versatility. Updates include a new furnace and central air (2025), steel siding, newer roof, mostly updated windows, smart thermostat, updated LVP flooring, and new dishwasher. Step outside to enjoy the huge, fully fenced backyard with plenty of room to entertain, garden, or add the pool you've always wanted. Conveniently located within walking distance of the Lakeview Pond, two parks, and scenic walking trails, while also just minutes from shopping, restaurants, and schools, this home offers the perfect blend of convenience, space, and neighborhood charm.
- Listing Status:
- Active
- Date Added:
- July 23, 2026
- Data Last Updated:
- July 26, 2026 at 4:17AM
- Listing Office:
- RE/MAX Concepts : (515) 276-2872
- Listing Agent:
- Amanda Jackson : (515) 402-6910
- MLS ID:
- 745830
- General: DeckFire Pit
- Style: Ranch
- Other Structures: Deck
- Parking: AttachedGarageTwo Car Garage
- Roofing: AsphaltShingle
- General: Metal Siding1Poured
- Road/Access: Concrete
- Originating MLS: DMAAR_DM
- School District: Urbandale
- County: Polk
- Zoning: ResLT 2 PARKVIEW PLAT 431202352402000
- Fencing: Wood
- Water: Public
- Sewer: Public Sewer
- Source: DMAAR_DM
This listing courtesy of Amanda Jackson , RE/MAX Concepts
Monthly Payment
- Principal & Interest $
- Property Taxes $
- Home Insurance $
- VA Funding Fee $


 New - 1 day ago