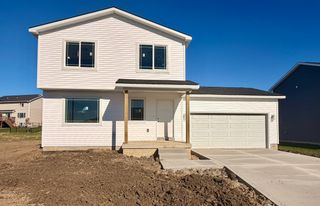
4895 Synergy. Street, Van Meter, IA 50261
- 4 beds |
- 3 baths |
- 1,391 sqft
 Single-Family Home
 Built in 2026
 10,019sqft lot
 3 car garage
 $280/sqft
 Listed 3 months ago
Property Description
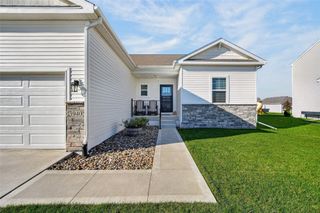
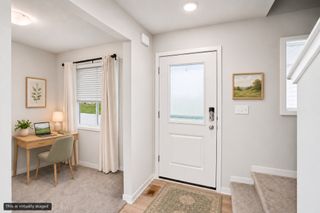
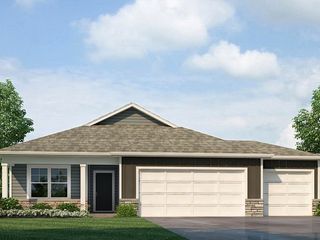
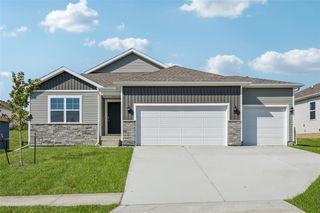
***LOWER YOUR MORTGAGE RATE WITH UP TO $10,000 IN BUILDER INCENTIVES! Take advantage of up to $10,000 toward a permanent mortgage interest rate buydown, discount points, or eligible closing costs with an accepted offer and closing by December 15, 2026. (Actual interest rate and potential rate reduction vary based on lender pricing, loan program, credit qualifications, and other factors. Incentive subject to lender approval and applicable loan-program limits. See listing agent for details.)*** Walkout ranch w/ trees behind! 2406 SqFt plus large 3 car garage! Open concept kitchen to the dining area & family room. Kitchen offers white cabinetry, quartz counters, tile backsplash, stainless steel apps, island & walk in pantry. Family room offers large windows flanking fireplace, ceiling fan, & slider to deck. Primary suite offers a comfortable bedroom w/ ceiling fan & large window, en suite bath w/ shower & walk in closet. Main level is rounded off w/ comfortable guest bedroom, full bath, & laundry. Walkout finished basement adds 2nd family room, 2 guest bedrooms, full bath, & lots of storage. 9' ceilings both upstairs & downstairs. Within walking distance of a childcare facility, only a short drive to the main city of Van Meter, only 15 mins from amenities of West Des Moines, & in the highly sought-after Van Meter School District. Additionally, this home qualifies for 100% USDA FINANCING! Therefore, if you qualify there would be a 0% down payment option available!
- Listing Status:
- Active
- Date Added:
- August 13, 2026
- Data Last Updated:
- November 19, 2026 at 6:16AM
- Listing Office:
- RE/MAX Concepts : (877) 407-2676
- Listing Agent:
- James Von Gillern : (515) 321-2595
- Contact:
- (515) 321-2595
- MLS ID:
- 747270
- General: DeckPatio
- Style: Ranch
- Other Structures: DeckPatioOpen
- Parking: AttachedGarageThree Car Garage
- Roofing: AsphaltShingle
- General: StoneVinyl Siding1Poured
- Road/Access: Concrete
- HOA Amenities: 200.0Annually
- Originating MLS: DMAAR_DM
- School District: Van Meter
- County: Dallas
- Zoning: PUDGRAND RIDGE ESTATES PLAT 2 LOT 301534103005
- Water: Public
- Sewer: Public Sewer
- Source: DMAAR_DM
This listing courtesy of James Von Gillern , RE/MAX Concepts
Monthly Payment
- Principal & Interest $
- Property Taxes $
- Home Insurance $
- VA Funding Fee $