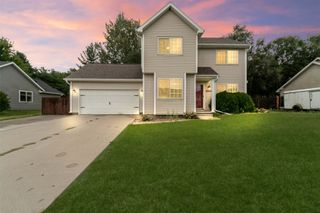
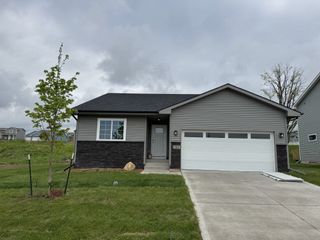
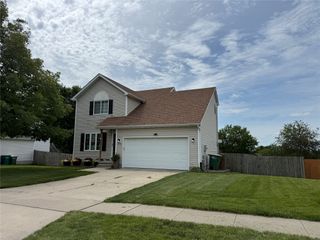
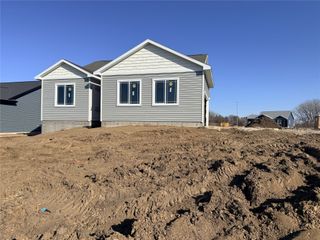
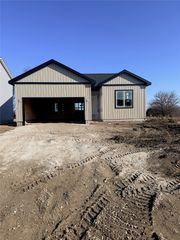
5120 Synergy Street, Van Meter, IA 50261
- 2 beds |
- 2 baths |
- 1,218 sqft
 Single-Family Home
  Built in 2026
  5,227sqft lot
 2 car garage
  $259/sqft
  Listed 3 months ago
Property Description
Experience comfortable, stylish living in this welcoming Eisenhower ranch plan by Greenland Homes. The heart of the home is the open kitchen, featuring custom crown molding on the cabinets, which flows perfectly into the living area, where you'll find a beautiful drywall-wrapped electric fireplace. The property offers excellent utility with an oversized 2-car garage and a backyard deck perfect for outdoor relaxation. Downstairs, the basement is already stubbed for a bath, offering incredible potential to expand your living space later. Rest easy knowing this home comes with a 2-year builder's warranty. Stop by and take a look today! Don't forget to ask about financing promotions with the preferred lender. If this isn't what you are looking for, check out Greenland Homes communities in Adel, Altoona, Ankeny, Bondurant, Clive, Elkhart, Granger, Grimes, Norwalk, Pella, and Waukee.
- Listing Status:
- Active
- Date Added:
- June 17, 2026
- Data Last Updated:
- September 22, 2026 at 7:19AM
- Listing Office:
- RE/MAX Concepts : (515) 599-8807
- Listing Agent:
- Tammy Heckart : (515) 599-8807
- Contact:
- (515) 599-8807
- MLS ID:
- 743283
- General: Deck
- Style: RanchTraditional
- Other Structures: Deck
- Parking: AttachedGarageTwo Car Garage
- Roofing: AsphaltShingle
- General: StoneVinyl Siding1Poured
- Road/Access: Concrete
- HOA Amenities: 175.0Annually
- Originating MLS: DMAAR_DM
- School District: Van Meter
- County: Dallas
- Zoning: ResGRAND RIDGE ESTATES PLAT 2 LOT 51534104017
- Water: Public
- Sewer: Public Sewer
- Source: DMAAR_DM
This listing courtesy of Tammy Heckart , RE/MAX Concepts
Monthly Payment
- Principal & Interest $
- Property Taxes $
- Home Insurance $
- VA Funding Fee $