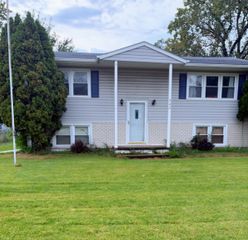
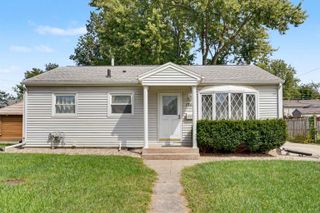
1015 Steely Street, Waterloo, IA 50703
- 3 beds |
- 2 baths |
- 846 sqft
 Single-Family Home
  Built in 1926
  9,148sqft lot
 —— car garage
  $247/sqft
  Listed 2 months ago
Property Description
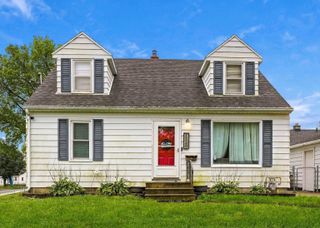
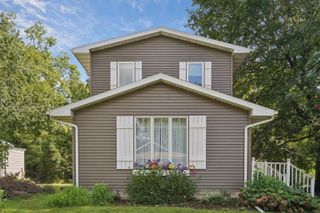
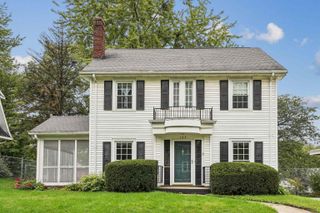
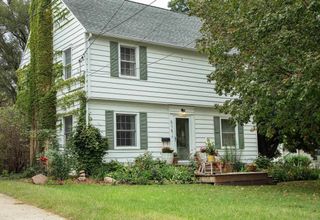
Step into a thoughtfully updated century home in the historic Highland neighborhood. Fully modernized from top to bottom, recent upgrades include new windows, interior doors, fresh flooring throughout, a redesigned kitchen, a newer roof, exterior paint on the wooden shaker siding, and updated mechanicals. The flexible floor plan offers 3 bedrooms plus a main-floor study that easily serves as a 4th bedroom. Upstairs, you’ll find two spacious bedrooms on the second level and a finished attic retreat on the third. The main level flows effortlessly from a light-filled living room centered around a cozy fireplace into a formal dining room and updated kitchen. Outdoors, enjoy a private, shaded backyard featuring a three-season porch opening to a freshly stained deck. Modern hobbyists and mechanics will love the standout garage—oversized, insulated, and equipped with dedicated heating, cooling, a mechanical winch lift for loft storage, and additional storage space in the rear.
- Listing Status:
- Active
- Data Last Updated:
- October 5, 2026 at 4:21AM
- Listing Office:
- Oakridge Real Estate : 319-610-5320
- Listing Agent:
- Ethan D Jennings :
- MLS ID:
- 20263515
- General: Storage
- Parking: Garage Door OpenerOversized
- Roofing: Asphalt
- General: 2 Story
- Road/Access: Hard Surface Road
- HOA Amenities: 0.0N/A
- Originating MLS: neirbr
- County: Black Hawk
- Zoning: R-2BEAUCHAINS SUBDIVISION PLAT OF THE SOUTH END OF THE WEST HALF OF THE SOUTH WEST QUARTER OF SEC NO 19 IN T 89 N OF R NO 12 WEST BY AUGUSTIN BEAUCHAIN & MARILLA BEAUCHAIN HIS WIFE S 60 FT N 240 FT E 1/2 EXC E 30 FT LOT 7891219352005
- Water: Public
- Sewer: Public Sewer
- Source: neirbr
This listing courtesy of Ethan D Jennings , Oakridge Real Estate
Monthly Payment
- Principal & Interest $
- Property Taxes $
- Home Insurance $
- VA Funding Fee $