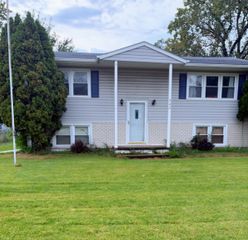
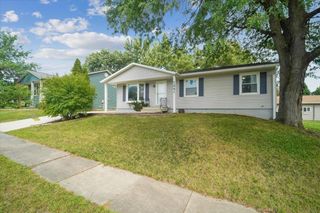
1156 Lindner Drive, Waterloo, IA 50702
- 3 beds |
- 2 baths |
- 1,038 sqft
 Single-Family Home
  Built in 1957
  9,148sqft lot
 —— car garage
  $202/sqft
  Listed 5 days ago
Property Description
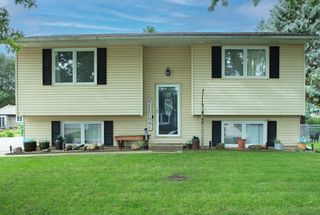
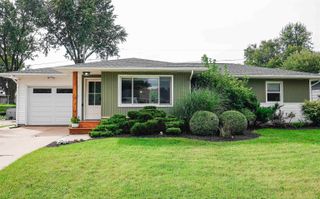
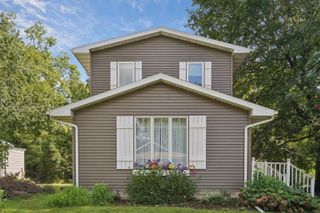
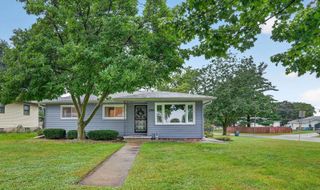
Welcome to this inviting home offering comfortable living space and a functional layout! The main level features three bedrooms and a full bathroom, along with a spacious living room filled with natural daylight. The dining area flows nicely into the generously sized kitchen with an eat-in bar, creating a great space for everyday living and entertaining. Beautiful flooring and classic wood trim add warmth and character throughout the main level. Downstairs, you’ll find a large family room, perfect for movie nights, entertaining, or simply spreading out, along with a full bathroom and a non-conforming fourth bedroom. Step outside to a fenced backyard with mature evergreen trees, offering added privacy and a peaceful outdoor setting. The yard also features a storage shed. This home is ready to welcome its next owners!
- Listing Status:
- Active
- Data Last Updated:
- October 5, 2026 at 1:19AM
- Listing Office:
- Oakridge Real Estate : 319-939-0730
- Listing Agent:
- Mersiha Mustedanagic :
- MLS ID:
- 20264691
- Parking: Attached Garage
- Roofing: ShingleAsphalt
- General: 1 Story
- Road/Access: Concrete
- HOA Amenities: 0.0N/A
- Originating MLS: neirbr
- County: Black Hawk
- Zoning: R-2LINDNER HEIGHTS ADDITION LOT 38 Parcel# 881303276009881303276009
- Water: Public
- Sewer: Public Sewer
- Source: neirbr
This listing courtesy of Mersiha Mustedanagic , Oakridge Real Estate
Monthly Payment
- Principal & Interest $
- Property Taxes $
- Home Insurance $
- VA Funding Fee $