1417 Angus Drive, Waterloo, IA 50701
- 4 beds |
- 2 baths |
- 1,008 sqft
 Single-Family Home
  Built in 1978
  0.53acre lot
 —— car garage
  $290/sqft
  Listed 9 days ago
Property Description
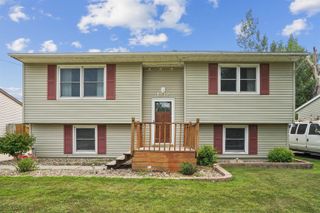
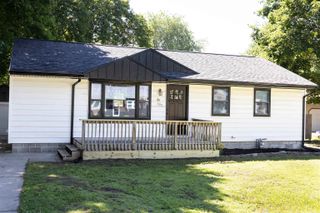
Well-cared-for split foyer home situated on a spacious half-acre corner lot. Long-term ownership is evident throughout, with thoughtful maintenance and updates including new Anderson windows across the entire home. The main floor features a bright and welcoming living room with a wood-burning fireplace and a large picture window, a comfortable dining room just off the kitchen, and a clean, functional kitchen with newer flooring, new countertops, and abundant cabinet space. The main level also includes the primary bedroom with an attached 3/4 bath, one additional bedroom with generous closets, and a full bath. The lower level offers two more sizable bedrooms with large closets and a versatile family room that provides additional living or hobby space. Outside, the property showcases updated landscaping, mature flowers, and a private fenced backyard with a large deck and a newer patio (2021), creating a relaxing outdoor setting. Storage and workspace options are exceptional. In addition to the attached 2-stall garage with shelving, the property includes a 24x24 detached garage featuring a dedicated workshop area, updated wiring, 220-amp service, and a loft for extra storage. A shed behind the second garage adds even more utility.
- Listing Status:
- Active
- Data Last Updated:
- August 20, 2026 at 7:21AM
- Listing Office:
- Berkshire Hathaway Home Serv : 319-277-1077
- Listing Agent:
- Dean Noland :
- MLS ID:
- 20263736
- General: OutbuildingsStorage
- Parking: 3 or More StallsAttached GarageDetached GarageWorkshop in Garage
- Roofing: Shingle
- General: Split Foyer
- Road/Access: Hard Surface Road
- HOA Amenities: 0.0N/A
- Originating MLS: neirbr
- County: Black Hawk
- Zoning: R-2Per Abstract881311377005
- Fencing: Fenced
- Water: Public
- Sewer: Public Sewer
- Source: neirbr
This listing courtesy of Dean Noland , Berkshire Hathaway Home Serv
Monthly Payment
- Principal & Interest $
- Property Taxes $
- Home Insurance $
- VA Funding Fee $