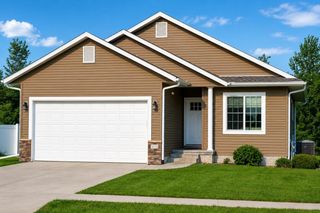
1417 Oakcrest Drive, Waterloo, IA 50701
- 3 beds |
- 3 baths |
- 1,320 sqft
 Single-Family Home
  Built in 1991
  0.32acre lot
 —— car garage
  $254/sqft
  Listed 7 days ago
Property Description
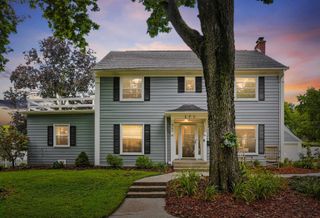
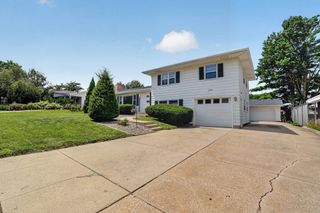
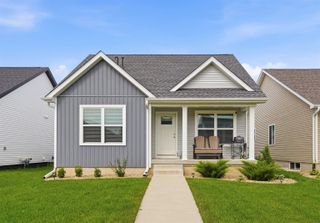
Located in a quiet cul-de-sac, this well-maintained home is ready for you to make it yours! The main level features a living room with new carpeting and fresh paint, complemented by an office area that can easily be transformed into a play space for children. The kitchen has an eat-in area, which then leads to a more formal dining space equipped with a cozy wood-burning stove. Additionally, the main level has a sunroom complete with a sauna and hot tub, providing an ideal retreat for relaxation after a long day. The outdoor patio is beautifully landscaped, offering sun and shade—perfect for grilling or enjoying pleasant days outdoors. On the second level, you will find a primary bedroom with an en-suite bathroom, along with two additional bedrooms, all featuring new carpet and paint. These bedrooms share a full bathroom. The lower level includes a second family area that could serve as an extra bedroom with the installation of an egress window and a closet. This level also provides ample storage space and laundry hookups. Significantly, the home boasts a new roof (installed July 2026) as well as a new furnace, air conditioner, and water softener (installed in 2024), ensuring that all major systems are in excellent condition. Schedule a showing today and come check it out for yourself!
- Listing Status:
- Active
- Data Last Updated:
- August 20, 2026 at 7:21AM
- Listing Office:
- Structure Real Estate : 319-269-3000
- Listing Agent:
- Stephanie D Ricketts :
- MLS ID:
- 20263797
- General: Storage
- Parking: Attached Garage
- Roofing: ShingleAsphalt
- General: 2 Story
- Road/Access: City Street
- HOA Amenities: 0.0N/A
- Originating MLS: neirbr
- County: Black Hawk
- Zoning: R-1WOODLAND KNOLLS ADDITION LOT 11891321101048
- Water: Public
- Sewer: Public Sewer
- Source: neirbr
This listing courtesy of Stephanie D Ricketts , Structure Real Estate
Monthly Payment
- Principal & Interest $
- Property Taxes $
- Home Insurance $
- VA Funding Fee $

 New - 2 days ago