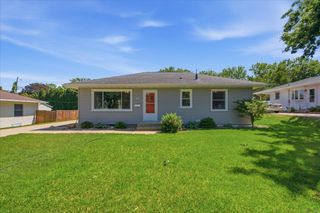
1525 Robin Road, Waterloo, IA 50701
- 2 beds |
- 1 bath |
- 1,128 sqft
 Single-Family Home
  Built in 1969
  7,405sqft lot
 —— car garage
  $159/sqft
  Listed 2 months ago
Property Description
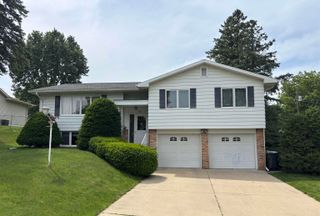
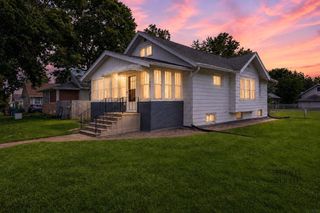
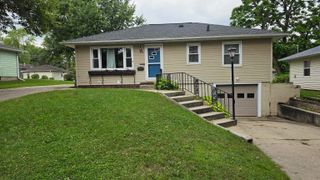
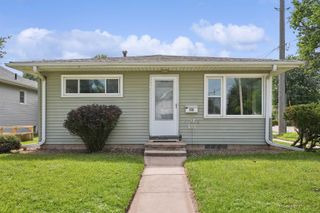
Estate is ready to sell. Centrally located in Waterloo near the Cedar Falls border, this ranch home offers an excellent opportunity for buyers looking to build equity. New carpet being installed! The interior has been painted. On the main level you have 1128 square feet of living space that includes the bright and cheery sunroom addition with windows on all exterior sides a perfect place to start your day or just when wanting to relax anytime. The functional floor plan provides comfortable living space, with a generous sized Living room & kitchen-dining area, full bath, 2 bedrooms on the main floor and a 3rd nonconforming bedroom in the lower levels while the 936 square foot partially finished lower level with 4 separate rooms adds another 450 square feet including a family room 2 potential non conforming bedrooms and 2 rooms for storage & utility areas for added flexibility. Vinyl siding and replacement windows help reduce future maintenance concerns. Appliances including stove, refrigerator, washer, and dryer are included. Updated Energy Efficient forced air gas furnace and central air Outside you'll find a fenced backyard, outdoor fireplace, detached garage, and attached workshop/storage area. This home offers solid potential in a convenient location close to shopping, schools, parks, and major amenities. With some minor TLC and sweat equity you will have a home to be proud of what you have created for your family and friends to enjoy and make many memories.
- Listing Status:
- Active
- Data Last Updated:
- August 20, 2026 at 7:21AM
- Listing Office:
- Re/Max Concepts : 319-232-7100
- Listing Agent:
- Rick Bauer :
- MLS ID:
- 20262473
- Parking: 1 StallCarportDetached GarageWorkshop in Garage
- Roofing: ShingleAsphalt
- General: Ranch
- Road/Access: Hard Surface Road
- HOA Amenities: 0.0N/A
- Originating MLS: neirbr
- County: Black Hawk
- Zoning: R-3HUNTINGTON PARK E 70 FT W 90 FT N 105 FT LOT 83891328402007
- Fencing: Fenced
- Water: Public
- Sewer: Public Sewer
- Source: neirbr
This listing courtesy of Rick Bauer , Re/Max Concepts
Monthly Payment
- Principal & Interest $
- Property Taxes $
- Home Insurance $
- VA Funding Fee $

 New - 2 days ago