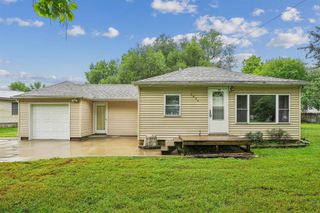
1535 Hawthorne Avenue, Waterloo, IA 50702
- 3 beds |
- 1 bath |
- 858 sqft
 Single-Family Home
  Built in 1939
  5,663sqft lot
 —— car garage
  $181/sqft
  Listed 20 days ago
Property Description
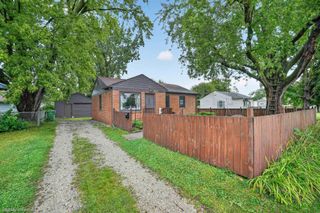
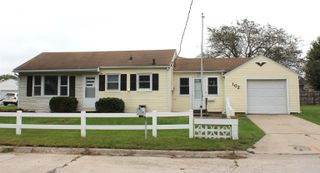
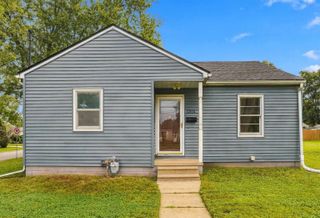
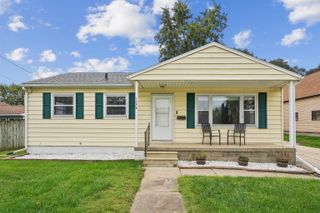
Refreshed and full of surprises! This beautifully updated home offers bright open living areas and a layout that feels warm and inviting from the moment you step inside. Fresh paint, updated flooring, and a neutral color palette create a move-in ready home that's easy to make your own. The spacious living room flows effortlessly into the dining area and kitchen, creating an open feel that's perfect for everyday living or entertaining. The kitchen flows into dining space keeping that open floor plan that is so desirable. Two comfortable bedrooms and a full bathroom are located on the main level. Downstairs, the finished lower level adds even more living space with a cozy family room, an egress window, and a third nonconforming bedroom that's perfect for guests, a home office, workout room, or hobby space. Step outside to enjoy the expansive back deck overlooking the generous backyard—an ideal spot for grilling, relaxing, or hosting summer get-togethers. An oversized two-stall garage provides plenty of room for vehicles, storage, or projects, and the convenient location puts you just minutes from schools, parks, shopping, and restaurants. Whether you're buying your first home, downsizing, or simply looking for an updated home with flexible living space, this one is sure to impress. Schedule your private showing today!
- Listing Status:
- Active
- Data Last Updated:
- September 22, 2026 at 5:20AM
- Listing Office:
- Oakridge Real Estate : 319-883-5008
- Listing Agent:
- Sara Junaid :
- MLS ID:
- 20264203
- Parking: Detached GarageOversized
- Roofing: ShingleAsphalt
- General: 1 Story
- Road/Access: Concrete
- HOA Amenities: 0.0N/A
- Originating MLS: neirbr
- County: Black Hawk
- Zoning: R-2SHANNON AND GREENS ADDITION LOT 7891336106017
- Water: Public
- Sewer: Public Sewer
- Source: neirbr
This listing courtesy of Sara Junaid , Oakridge Real Estate
Monthly Payment
- Principal & Interest $
- Property Taxes $
- Home Insurance $
- VA Funding Fee $

 New - 3 days ago