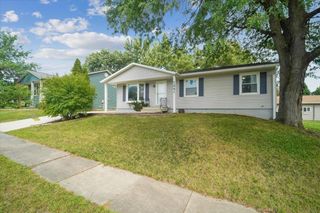
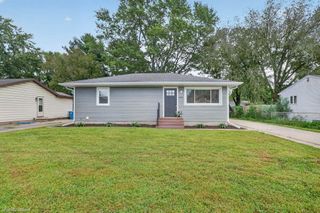
2718 Delane Avenue, Waterloo, IA 50701
- 4 beds |
- 3 baths |
- 949 sqft
 Single-Family Home
  Built in 1970
  7,405sqft lot
 —— car garage
  $258/sqft
  Listed 25 days ago
Property Description
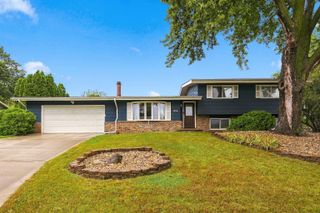
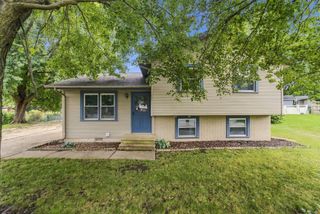
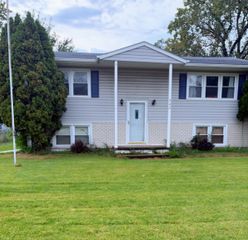
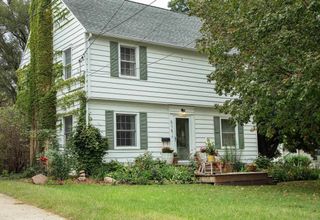
Neat, Sweet, complete! This 4-bedroom, 1.75-bath home has so much more than meets the eye! Step inside to a bright and welcoming living room filled with natural light and new LVP flooring throughout the entire main floor. The spacious kitchen offers tons of cabinetry and counter space, plus a built-in window seat with extra storage that adds both character and function. Downstairs, the finished basement is a major bonus. The large family/rec room features a wood accent wall, exposed ceiling and recessed lighting, creating the perfect setup for a home theater, game room or both! There’s plenty of room to kick back, entertain and make the space your own. Outside, you’ll find a fenced backyard with a large concrete patio, fire pit area and storage shed. The attached one-stall garage also includes a 220-volt outlet, perfect for added garage or workshop needs. A long list of updates means much of the work has already been done, including furnace and central air in 2017, plus front windows, siding, soffit, fascia, gutters, front and rear entry doors, privacy fence and front concrete in 2020. Add in the new LVP flooring throughout the main floor and you have a home that’s ready to enjoy from day one. Great space, great updates and a backyard ready for football season. All that’s left to do is move in and make it yours. Call for your private showing today!
- Listing Status:
- Active
- Data Last Updated:
- September 22, 2026 at 5:20AM
- Listing Office:
- Oakridge Real Estate : 319-883-5008
- Listing Agent:
- Sara Junaid :
- MLS ID:
- 20264122
- Parking: Attached GarageGarage Door Opener
- Roofing: Asphalt
- General: 1 Story
- Road/Access: Concrete
- HOA Amenities: 0.0N/A
- Originating MLS: neirbr
- County: Black Hawk
- Zoning: R-2MARTIN HEIGHTS FIRST ADDITION LOT 104891333406013
- Fencing: Fenced
- Water: Public
- Sewer: Public Sewer
- Source: neirbr
This listing courtesy of Sara Junaid , Oakridge Real Estate
Monthly Payment
- Principal & Interest $
- Property Taxes $
- Home Insurance $
- VA Funding Fee $