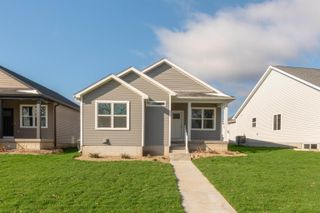
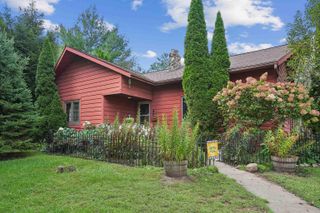
3346 Lincolnshire Road, Waterloo, IA 50701
- 2 beds |
- 2 baths |
- 1,256 sqft
 Single-Family Home
 Built in 2021
 6,229sqft lot
 —— car garage
 $251/sqft
 Listed 1 month ago
Property Description
Come check out this move-in ready, like-new ranch on Lincolnshire! This beautiful home features an open floor plan and vaulted ceilings throughout the living room, kitchen, and dining area. The kitchen has white cabinets, stainless steel appliances, an island with bar seating and a pantry closet. The dining area has a sliding glass door with steps down to a concrete patio, overlooking a backyard with lush green grass and an irrigation system to help keep it looking great all summer long. There are 2 bedrooms on the main floor, including one just off the entry and the master suite just off the living room. The master suite was recently upgraded for sound resistance, making it a great place to enjoy a quiet night's sleep. The bathroom features a large, separate shower, a vanity with lots of counter space and an attached walk-in closet. You'll also appreciate the main floor laundry room, with the washer and dryer included, and easy access to the generously sized garage with plenty of room for 2 cars. The basement is unfinished, but offers a fantastic opportunity to add more living space, room for an additional bedroom, family room and a bathroom with the plumbing stubbed in. This home has a great layout with room to grow. Come see for yourself - schedule a showing today!
- Listing Status:
- Active
- Data Last Updated:
- November 19, 2026 at 3:20AM
- Listing Office:
- Oakridge Real Estate : 319-464-2607
- Listing Agent:
- Joshua A Bey :
- MLS ID:
- 20264942
- Parking: Attached GarageGarage Door Opener
- Roofing: ShingleAsphalt
- General: 1 Story
- Road/Access: Concrete
- HOA Amenities: 100.0Annually
- Originating MLS: neirbr
- County: Black Hawk
- Zoning: R-1Lincolnshire Addition Lot 8881305228073
- Water: Public
- Sewer: Public Sewer
- Source: neirbr
This listing courtesy of Joshua A Bey , Oakridge Real Estate
Monthly Payment
- Principal & Interest $
- Property Taxes $
- Home Insurance $
- VA Funding Fee $

 New - 1 day ago