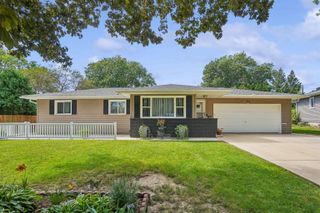
3541 Hammond Avenue, Waterloo, IA 50702
- 4 beds |
- 2 baths |
- 1,334 sqft
 Single-Family Home
  Built in 1959
  0.45acre lot
 —— car garage
  $176/sqft
  Listed 2 months ago
Property Description
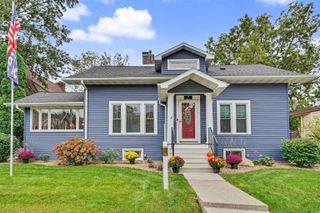
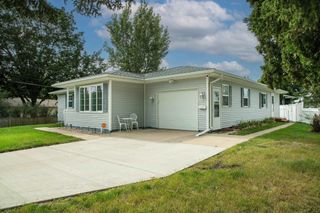
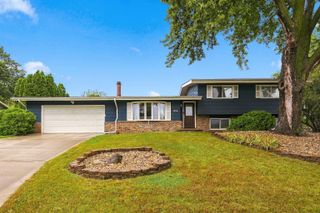
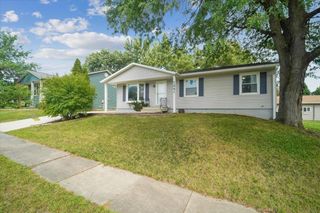
Welcome home to this spacious ranch offering room for everyone, both inside and out! Situated on an oversized lot, this inviting home welcomes you with a bright front living room just off the entry. From there, you'll find a functional kitchen with ample cabinet and counter space that flows effortlessly into the dining area, making everyday living and entertaining a breeze. Just beyond, the expansive family room showcases beautiful shiplap walls, a fireplace, and an abundance of natural light overlooking the backyard. A sliding glass door provides easy access to the deck, making it the perfect space for relaxing or entertaining. The main level features three generously sized bedrooms and a full bathroom. Downstairs, the finished walkout lower level offers even more versatile living space with a spacious recreation area, a second full bathroom, and a non-conforming fourth bedroom, perfect for guests, a home office, a workout room, or a hobby space. Outside, you'll appreciate the oversized lot with mature trees, plenty of green space, and a detached garage offering ample room for parking, storage, or a workshop. Conveniently located near schools, parks, and shopping, this home offers the perfect combination of space, comfort, and versatility. Schedule your private showing today!
- Listing Status:
- Active
- Data Last Updated:
- October 5, 2026 at 12:19AM
- Listing Office:
- Oakridge Real Estate : 319-939-0730
- Listing Agent:
- Mersiha Mustedanagic :
- MLS ID:
- 20263238
- Parking: Detached GarageGarage Door OpenerOversizedMultiple Garages
- Roofing: Shingle
- General: 1 Story
- Road/Access: Mixed
- HOA Amenities: 0.0N/A
- Originating MLS: neirbr
- County: Black Hawk
- Zoning: R-1LOT 1 AND 2 IN FORTUNE ADDITIONWATERLOOBLACK HAWKIOWA PARCEL# 881302302062881302302062
- Water: Public
- Sewer: Public Sewer
- Source: neirbr
This listing courtesy of Mersiha Mustedanagic , Oakridge Real Estate
Monthly Payment
- Principal & Interest $
- Property Taxes $
- Home Insurance $
- VA Funding Fee $

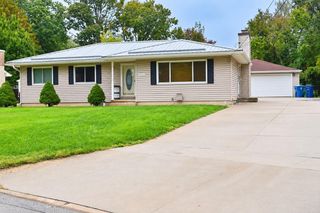
 New - 2 days ago