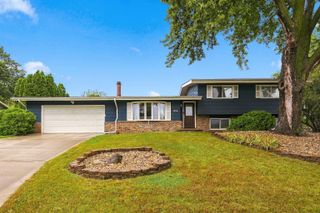
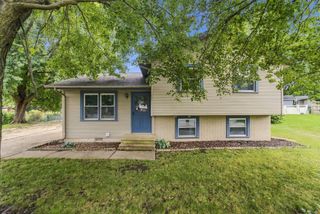
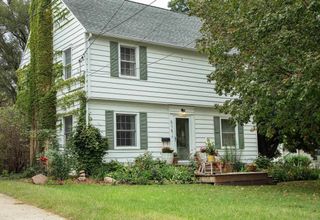
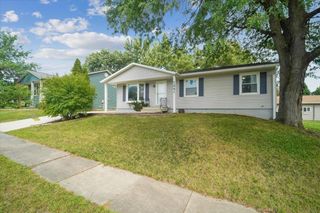
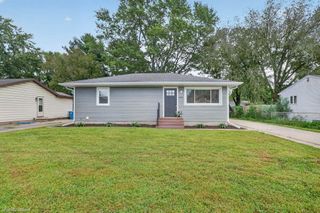
4041 Jill, Waterloo, IA 50701
- 4 beds |
- 3 baths |
- 986 sqft
 Single-Family Home
  Built in 1997
  6,055sqft lot
 —— car garage
  $279/sqft
  Listed 25 days ago
Property Description
Welcome home to 4041 Jill Drive! From the moment you step inside, this inviting 4-bedroom, 3-bath home offers a wonderful combination of warmth, comfortable living spaces, and thoughtful updates throughout. The bright and open living room features vaulted ceilings, beautiful hardwood flooring added in 2020, and plenty of natural light. It flows effortlessly into the kitchen, where you'll find generous cabinetry, ample counter space, a center island with breakfast bar and all new kitchen appliances in 2026. Just off the kitchen, step outside onto the low-maintenance deck—perfect for morning coffee, summer dinners, or simply relaxing at the end of the day. The main level also features updated bedroom flooring from 2020 and a spacious primary suite with its own private bath and plenty of storage. Outside, the fully fenced backyard offers a private space for kids, pets, entertaining, or enjoying time outdoors. A storage shed and attached two-stall garage add even more convenience. With a new roof, new siding, and new kitchen appliances all completed in 2026, many of the major improvements have already been taken care of for you. Tucked away at the end of a dead-end street with no through traffic and located within the Cedar Falls School District, this is a home where you can settle in, get comfortable, and make it your own. Come take a look at 4041 Jill Drive and see why it just might feel like home.
- Listing Status:
- Active
- Data Last Updated:
- September 22, 2026 at 4:21AM
- Listing Office:
- Century 21 Signature RE- Cedar Falls : 319-415-1188
- Listing Agent:
- Janae M Ohrt :
- MLS ID:
- 20264145
- Parking: Attached Garage
- Roofing: ShingleAsphalt
- General: Split
- Road/Access: Concrete
- HOA Amenities: 0.0N/A
- Originating MLS: neirbr
- County: Black Hawk
- Zoning: R-1breif: HEARTLAND HILLS SECOND ADD LOT 79891329204003
- Fencing: FencedPrivacy
- Water: Public
- Sewer: Public Sewer
- Source: neirbr
- Exclusions: Shelving in daughter's bedroomShelving in garage hanging racks
This listing courtesy of Janae M Ohrt , Century 21 Signature RE- Cedar Falls
Monthly Payment
- Principal & Interest $
- Property Taxes $
- Home Insurance $
- VA Funding Fee $

 New - 1 day ago