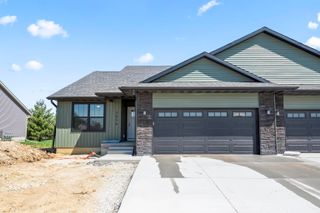
724 Grindstone Circle, Waterloo, IA 50702
- 3 beds |
- 3 baths |
- 1,529 sqft
 Condominium
  Built in 2017
  4,792sqft lot
 —— car garage
  $216/sqft
  Listed 14 days ago
Property Description
Welcome to 724 Grindstone Circle—an immaculate, move-in ready condominium located in the highly desirable Prairie Meadow Estates! This turn-key home is thoughtfully designed for comfort and convenience—just bring your furniture and start enjoying life. Step inside and you’ll immediately be greeted by soaring vaulted ceilings and an open-concept layout with luxury vinyl plank flooring throughout the main level. The kitchen features abundant cabinetry, many with pull-out drawers for added functionality, sleek stainless steel appliances, and a center island with bar seating—perfect for cooking and casual gatherings. Adjacent to the kitchen, the spacious living room provides a welcoming space for entertaining or relaxing with family and friends. The primary suite is a true retreat, complete with a large walk-in closet and a private en-suite bath with a walk-in shower. Also on the main level, you’ll find a second generously sized bedroom, another full bathroom, and a convenient main floor laundry room. Head downstairs—easily accessed with a removable handicap stair assist—to find a large finished family room ideal for hosting or relaxing. The lower level also includes a third bedroom, a full bath, and a large storage area for all your extras. One of the standout features of this home is the beautiful four-seasons room, filled with windows to let in natural light year-round. It’s the perfect spot to enjoy your morning coffee or a quiet afternoon read. Just off the four-seasons room is a private deck—great for grilling or enjoying the outdoors. And for pet lovers, there’s even a fenced dog run area for your furry companions. Enjoy maintenance-free living with a low monthly condo fee of just $220, covering exterior insurance, lawn care, and snow removal—no more mowing or shoveling! Located just minutes from shopping, restaurants, parks, and trails, this exceptional home offers comfort, convenience, and community. Don't miss your opportunity—schedule a private showing today with your favorite Realtor!
- Listing Status:
- Active
- Data Last Updated:
- July 26, 2026 at 11:21PM
- Listing Office:
- Berkshire Hathaway Home Services One Realty Centre : 319-233-7000
- Listing Agent:
- Jason Strelow :
- MLS ID:
- 20263251
- Parking: 2 StallAttached GarageGarage Door Opener
- Roofing: ShingleAsphalt
- General: Ranch
- Road/Access: Hard Surface Road
- HOA Amenities: 220.0Monthly
- Originating MLS: neirbr
- County: Black Hawk
- Zoning: R-2PRAIRIE MEADOWS ESTATES A CONDOMINIUM UNIT 724 (SEE ABSTRACT FOR COMPLETE LEGAL DESCRIPTION)881311203008
- Water: Public
- Sewer: Public Sewer
- Source: neirbr
This listing courtesy of Jason Strelow , Berkshire Hathaway Home Services One Realty Centre
Monthly Payment
- Principal & Interest $
- Property Taxes $
- Home Insurance $
- VA Funding Fee $