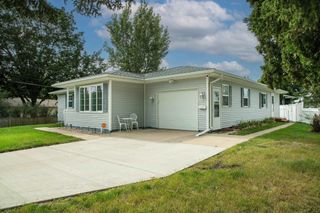
935 Prospect Boulevard, Waterloo, IA 50701
- 5 beds |
- 3 baths |
- 1,683 sqft
 Single-Family Home
  Built in 1959
  0.31acre lot
 —— car garage
  $125/sqft
  Listed 2 months ago
Property Description
Let your imagination soar on this home! Situated off Prospect Blvd., this 2-story home needs a visionary to bring it back to life. Potential is great, but you need to walk through with your thinking cap on and the "know how" or "know who" to help you put it all into place. Stepping into the home, you'll be taken back to a simpler time. Each room a time capsule from a 1950's/1960's era. The kitchen might just be a throwback favorite. Custom original appliances, a built-in grill (operational it may not be but a statement nonetheless), along with endless cabinets, counters, and a wall of pantry closets. The main floor also offers a formal dining room, front sitting room, den, and laundry. In true mid-century fashion, the main-floor family room is one you'll want to start thrifting for vintage holiday decor to play up all the wood paneling and 'Brady Bunch' charm. Heading upstairs, you'll find a true primary suite with a vintage bathroom & expansive primary bedroom. The other 3 bedrooms are generous in size, and the shared hall bathroom features pink tile in impeccable condition. As you head to the basement, there's no way around it...work is needed. What once had shag carpet on the walls no longer does, but with repairs could be turned back into the place everyone wants to hang. Heading outside, the yard is fenced for activities; there's an attached 3-stall garage and access to the driveway from both Ridgeway and Prospect. Clearly, there is work to be done. There's no doubt about that. But if you are someone who wants to breathe life back into a home, you couldn't find a better opportunity to do just that. Selling in "AS IS WHERE IS" condition
- Listing Status:
- Active
- Data Last Updated:
- October 5, 2026 at 12:19AM
- Listing Office:
- Oakridge Real Estate : 319-239-7815
- Listing Agent:
- Bryn Mangrich :
- MLS ID:
- 20263426
- Parking: Attached Garage
- Roofing: MembraneAsphalt
- General: 2 Story
- Road/Access: Concrete
- HOA Amenities: 0.0N/A
- Originating MLS: neirbr
- County: Black Hawk
- Zoning: R-1SOUTH PROSPECT ADDITION LOT 1891334451014
- Fencing: Fenced
- Water: Public
- Sewer: Public Sewer
- Source: neirbr
This listing courtesy of Bryn Mangrich , Oakridge Real Estate
Monthly Payment
- Principal & Interest $
- Property Taxes $
- Home Insurance $
- VA Funding Fee $