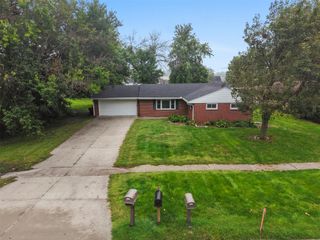
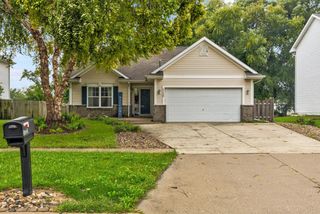
120 Kaylin Drive, Waukee, IA 50263
- 3 beds |
- 2 baths |
- 1,108 sqft
 Single-Family Home
 Built in 1992
 7,802sqft lot
 2 car garage
 $271/sqft
 Listed 26 days ago
Property Description
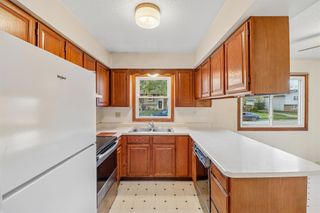
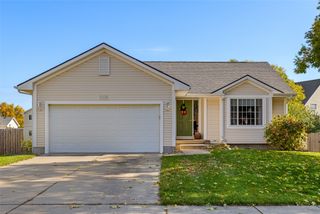
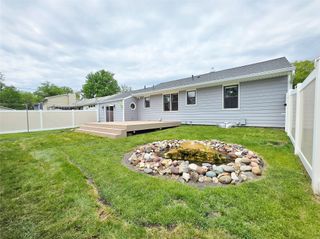
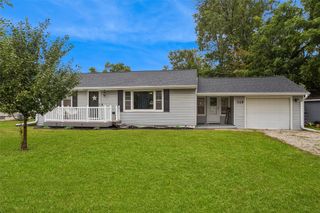
This beautiful split-level home is full of charm, character, and updates throughout! Nestled in an established Waukee neighborhood, this 3-bedroom, 2-bath home offers the perfect combination of comfort, functionality, and convenience. Step inside and be greeted by soaring vaulted ceilings, abundant natural light, and an inviting layout that makes you feel right at home. The spacious kitchen offers ample cabinet space, a center island, and a dining area perfect for everyday living or entertaining guests. The finished walkout lower level provides additional living space, ideal for a second family room, recreation area, or home office. Step outside and enjoy the deck overlooking the fully fenced backyard, offering plenty of room for outdoor gatherings, pets, or simply relaxing after a long day. Conveniently located near Waukee schools, parks, shopping, restaurants, and everyday amenities, this home offers the charm of an established neighborhood with easy access to everything the growing Waukee community has to offer. With so many updates, a fantastic location, and plenty of space to enjoy, this is one you won't want to miss! Schedule your private showing today!
- Listing Status:
- Active
- Date Added:
- October 25, 2026
- Data Last Updated:
- November 20, 2026 at 7:17AM
- Listing Office:
- Platinum Realty LLC : (888) 220-0988
- Listing Agent:
- Matt Webb : (515) 669-9756
- Contact:
- (515) 669-9756
- MLS ID:
- 751908
- Style: Split Level
- Parking: AttachedGarageTwo Car Garage
- Roofing: AsphaltShingle
- General: Multi/SplitPoured
- Road/Access: Concrete
- Originating MLS: DMAAR_DM
- School District: Waukee
- County: Dallas
- Zoning: ResMARY ANN ESTATES PLAT 4 LOT 31233203015
- Water: Public
- Sewer: Public Sewer
- Source: DMAAR_DM
This listing courtesy of Matt Webb , Platinum Realty LLC
Monthly Payment
- Principal & Interest $
- Property Taxes $
- Home Insurance $
- VA Funding Fee $