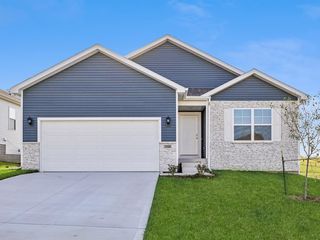
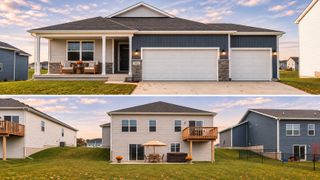
1425 Cedar Street, Waukee, IA 50263
- 4 beds |
- 3 baths |
- 1,298 sqft
 Single-Family Home
 Built in 2026
 8,712sqft lot
 3 car garage
 $316/sqft
 Listed 1 month ago
Property Description
The Wayne plan by Jerry's Homes packs a lot of punch into this ranch plan with over 2200 sqft of finished living area! This is a 4BR, 3 bathroom home with such a smart layout! The main level has 9ft ceilings giving an open and airy appeal. Two bedrooms are on this level, separated by the great room/kitchen, which offers privacy for all! The kitchen has lots of light stained cabinets, an enormous center island, quartz counters and a sink that overlooks a window. The family room with modern, linear fireplace is nicely offset from the kitchen giving some room definition. The dining area brings in lots of light from a transom window and a sliding glass door that leads out onto a deck. The master is tucked into the back of the home and offers a tray ceiling, private bathroom with double sinks, a walk in shower, walk in closet that walks through to the laundry room for convenience! The finished lower level boasts two additional bedrooms, a family room and a 3/4 bathroom. There's also plenty of storage space! Spring Meadows is close to biking/walking trails, restaurants, shopping, IMAX theater and more! Desirable Waukee Schools. Jerry's Homes has been building since 1957!
- Listing Status:
- Active
- Date Added:
- October 5, 2026
- Data Last Updated:
- November 20, 2026 at 7:17AM
- Listing Office:
- Realty ONE Group Impact : (515) 446-7524
- Listing Agent:
- Jennifer Thorn : (515) 975-7774
- Contact:
- (515) 975-7774
- MLS ID:
- 750376
- General: Deck
- Style: Ranch
- Other Structures: Deck
- Parking: AttachedGarageThree Car Garage
- Roofing: AsphaltShingle
- General: StoneVinyl Siding1Poured
- Road/Access: Concrete
- HOA Amenities: 150.0Annually
- Originating MLS: DMAAR_DM
- School District: Waukee
- County: Dallas
- Zoning: ResSPRING MEADOWS PLAT 2 LOT 291232182008
- Water: Public
- Sewer: Public Sewer
- Source: DMAAR_DM
This listing courtesy of Jennifer Thorn , Realty ONE Group Impact
Monthly Payment
- Principal & Interest $
- Property Taxes $
- Home Insurance $
- VA Funding Fee $

 New - 1 day ago