145 Indian Ridge Drive, Waukee, IA 50263
- 5 beds |
- 6 baths |
- 3,367 sqft
 Single-Family Home
  Built in 2022
  0.72acre lot
 4 car garage
  $609/sqft
  Listed 2 months ago
Property Description
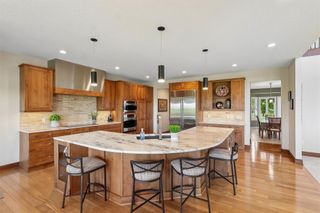
Effortless luxury, thoughtfully designed & impeccably executed. This exceptional 1.5-story residence, crafted by Homes by DePhillips, sits on a private ¾-acre lot with an extraordinary backyard retreat in Waukee's coveted Painted Woods. The grand 20' double door entry opens to an expansive open floor plan with soaring ceilings, white oak hardwood floors & serene wooded views. A culinary haven, the kitchen delivers Ovation cabinetry, Calacatta quartz counters, splash & waterfall island, large hidden pantry & premium Signature appliance package with dual fuel range & paneled column refrigeration. The great room stuns with a coffered tray ceiling, 60" gas fireplace & backlit walnut built-ins. Escape to the lavish owner's suite with heated tile floors, soaker tub, 9' His & Hers walnut vanity, zero-entry glass shower & walk-in closet connected to laundry. The 2nd level is thoughtfully designed with a kids' loft, 3 bedrooms, 2 baths & a dedicated 2nd laundry. A gathering hub, the walkout lower level features a large living area with 2nd fireplace, full wet bar, game area, flex room/gym, 5th bedroom & 1.5 baths. The resort-inspired backyard is a hosting paradise with a covered deck, outdoor kitchen, patio heaters, 20'x40' saltwater pool, hot tub, firepit, extensive landscaping including retaining walls, lighting & flower beds. A heated 4-car garage plus tuck-under garage rounds out a residence so meticulously curated it must be seen in person to be fully appreciated.
- Listing Status:
- Active
- Date Added:
- May 1, 2026
- Data Last Updated:
- July 26, 2026 at 7:19AM
- Listing Office:
- RE/MAX Concepts : (877) 407-2676
- Listing Agent:
- Andrew DePhillips : (515) 707-1026
- MLS ID:
- 739814
- General: DeckFire PitHot Tub/SpaSprinkler/IrrigationOutdoor KitchenPatio
- Style: ContemporaryOne and One Half Story
- Other Structures: DeckPatioCoveredOpen
- Pool: HeatedIn Ground
- Parking: AttachedGarage
- Roofing: AsphaltShingle
- General: BrickStoneWood SidingOne and One HalfPoured
- Road/Access: Concrete
- HOA Amenities: 150.0Annually
- Originating MLS: DMAAR_DM
- School District: Waukee
- County: Dallas
- Zoning: RPAINTED WOODS PLAT 3 LOT 1 & PAINTED WOODS PLAT 3 OUTLOT 1A1608401002 & 1608401001
- Fencing: Metal
- Water: Public
- Sewer: Public Sewer
- Source: DMAAR_DM
This listing courtesy of Andrew DePhillips , RE/MAX Concepts
Monthly Payment
- Principal & Interest $
- Property Taxes $
- Home Insurance $
- VA Funding Fee $