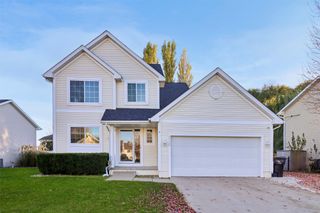
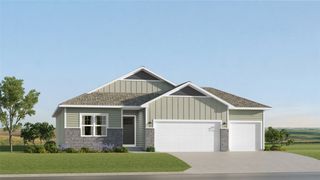
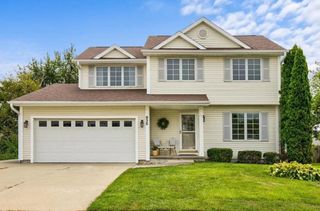
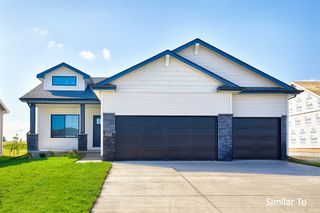
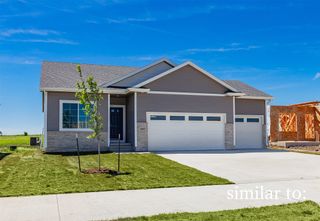
1560 Locust Street, Waukee, IA 50263
- 3 beds |
- 2 baths |
- 1,474 sqft
 Single-Family Home
 Built in 2026
 0.25acre lot
 3 car garage
 $261/sqft
 Listed 22 days ago
Property Description
The Cascade Plan by Jerry's Homes is made for entertaining, it's the perfect blend of comfort, functionality, and modern style. Step inside to be greeted by vaulted ceilings and an open-concept layout that connects the kitchen and family room. Durable LVP flooring flows throughout, while oversized windows flood the space with natural light. The linear fireplace is the perfect focal point. The kitchen features beautiful wood cabinetry, a pantry, and an additional pantry just off the kitchen—ideal for all your storage needs. Enjoy the ease of main-floor laundry, conveniently located near all three generously sized bedrooms, which are tucked privately toward the back of the home. The primary bedroom is large, and features a tray ceiling and a private bath with dual quartz vanities, large walk-in shower and closet The lower level is a blank canvas, already stubbed for a future bathroom, and ready to be finished—offering the potential to double your living space. Don’t miss your chance to own this thoughtfully designed home that offers both everyday convenience and room to grow! The exterior is low maintenance vinyl siding and there's an oversized deck that fits perfectly between "L" shaped exterior walls that gives it the feel of an outdoor room - must check that out! Spring Meadows is near parks, bike/walking trails, restaurants, shopping, movies and more! Jerry's Homes has been proudly building in the Des Moines area since 1957!
- Listing Status:
- Active
- Date Added:
- October 28, 2026
- Data Last Updated:
- November 19, 2026 at 5:18AM
- Listing Office:
- Realty ONE Group Impact : (515) 446-7524
- Listing Agent:
- Jennifer Thorn : (515) 975-7774
- Contact:
- (515) 975-7774
- MLS ID:
- 752002
- General: Deck
- Style: Ranch
- Other Structures: Deck
- Parking: AttachedGarageThree Car Garage
- Roofing: AsphaltShingle
- General: StoneVinyl Siding1Poured
- Road/Access: Concrete
- HOA Amenities: 150.0Annually
- Originating MLS: DMAAR_DM
- School District: Waukee
- County: Dallas
- Zoning: RESSPRING MEADOWS PLAT 2 LOT 201232181001
- Water: Public
- Sewer: Public Sewer
- Source: DMAAR_DM
This listing courtesy of Jennifer Thorn , Realty ONE Group Impact
Monthly Payment
- Principal & Interest $
- Property Taxes $
- Home Insurance $
- VA Funding Fee $

 New - 23 hours ago