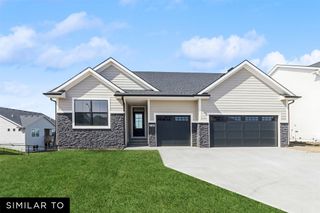
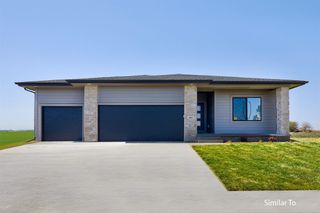
1630 NW Parkside Lane, Waukee, IA 50263
- 4 beds |
- 3 baths |
- 1,526 sqft
 Single-Family Home
  Built in 2026
  0.33acre lot
 3 car garage
  $344/sqft
  Listed 18 days ago
Property Description
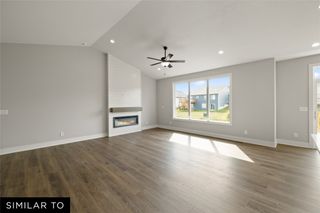
Welcome home to the new Logan plan, a new ranch-style plan by View Homes designed with modern comfort, thoughtful function, and everyday livability in mind. This beautifully planned 4-bedroom, 3-bath home offers two bedrooms on the main level, including a relaxing private primary suite, plus two additional bedrooms and a full bath in the finished lower level- giving you flexible space for guests, or a home office. The open-concept main living area feels warm and inviting, creating an easy flow for gathering, entertaining, and everyday living. Durable luxury vinyl plank flooring extends throughout the main living spaces, while the kitchen features a spacious center island, quartz countertops, walk-in pantry, and stainless steel appliances. Step outside to the covered patio and enjoy a comfortable outdoor space for morning coffee, quiet evenings, or time spent with friends. Built with quality craftsmanship and backed by a 1-2-10 QBW® Home Warranty backed by Liberty Mutual, this home offers lasting value and added peace of mind.
- Listing Status:
- Active
- Date Added:
- July 8, 2026
- Data Last Updated:
- July 26, 2026 at 7:19AM
- Listing Office:
- RE/MAX Concepts : (515) 276-2872
- Listing Agent:
- Erin Swift : (515) 975-5158
- MLS ID:
- 744746
- General: Patio
- Style: Ranch
- Other Structures: PatioCovered
- Parking: AttachedGarageThree Car Garage
- Roofing: AsphaltShingle
- General: 1Poured
- Road/Access: Concrete
- HOA Amenities: 550.0Annually
- Originating MLS: DMAAR_DM
- School District: Waukee
- County: Dallas
- Zoning: ResFOX VALLEY PLAT 1 LOT 461221278001
- Water: Public
- Sewer: Public Sewer
- Source: DMAAR_DM
This listing courtesy of Erin Swift , RE/MAX Concepts
Monthly Payment
- Principal & Interest $
- Property Taxes $
- Home Insurance $
- VA Funding Fee $

 New - 2 days ago