31194 Napa Valley Crest, Waukee, IA 50263
- 5 beds |
- 5 baths |
- 3,613 sqft
 Single-Family Home
  Built in 2000
  3.73acre lot
 4 car garage
  $256/sqft
  Listed 1 month ago
Property Description
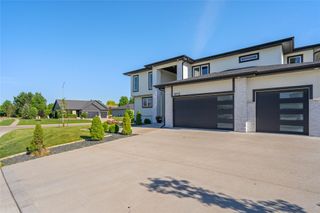
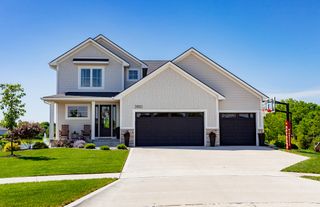
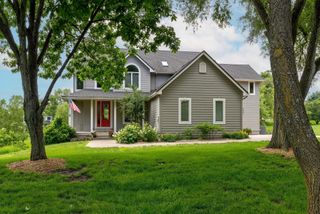
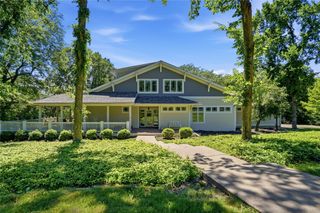
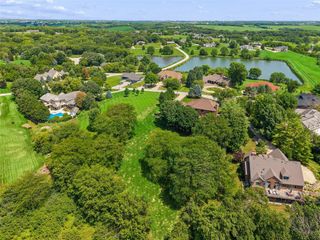
EXCEPTIONAL luxury estate in the prestigious Napa Valley community! Nestled on nearly 4 wooded acres, this one-of-a-kind 1.5-story home offers the perfect blend of privacy, craftsmanship, and resort-style living. Featuring 5 bedrooms and incredible custom woodwork throughout, the home showcases a breathtaking two-story great room with soaring ceilings, a dramatic fireplace, and stunning views of the surrounding landscape. The gourmet kitchen is designed for both everyday living and entertaining with high-end finishes and generous gathering space. Upstairs, multiple loft areas provide flexible living, office, or recreation space. The finished walkout lower level is an entertainer's dream, complete with a full second kitchen, expansive living areas, and a dedicated movie theater room. Car enthusiasts and hobbyists will appreciate the attached garage plus an additional detached garage with its own bathroom. Step outside to your private outdoor oasis featuring mature trees, beautifully landscaped grounds, and multiple patio spaces perfect for entertaining or relaxing. Enjoy exclusive access to Napa Valley amenities including a community swimming pool, tennis courts, pickleball courts, and gazebo. A rare opportunity to own one of the area's most distinctive luxury properties.
- Listing Status:
- Active
- Date Added:
- June 17, 2026
- Data Last Updated:
- July 26, 2026 at 7:19AM
- Listing Office:
- RE/MAX Precision : (515) 223-9492
- Listing Agent:
- Jen Stanbrough : (515) 371-4814
- MLS ID:
- 743303
- General: DeckHot Tub/SpaPatio
- Style: One and One Half Story
- Other Structures: DeckPatioCoveredOpen
- Parking: AttachedDetachedGarageTwo Car Garage
- Roofing: Slate
- General: One and One HalfPoured
- Road/Access: Concrete
- HOA Amenities: Recreation FacilitiesSee RemarksSecurity656.0Monthly
- Originating MLS: DMAAR_DM
- School District: Van Meter
- County: Dallas
- Zoning: RNAPA VALLEY CREST LOTS 10 & 111629153010
- Water: Public
- Sewer: Septic Tank
- Source: DMAAR_DM
This listing courtesy of Jen Stanbrough , RE/MAX Precision
Monthly Payment
- Principal & Interest $
- Property Taxes $
- Home Insurance $
- VA Funding Fee $

 New - 2 days ago