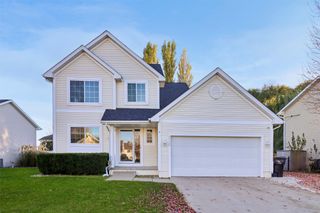
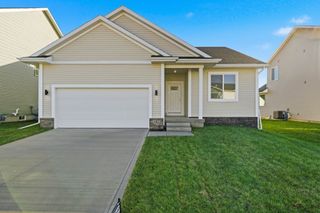
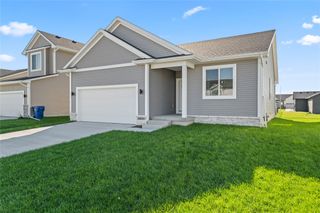
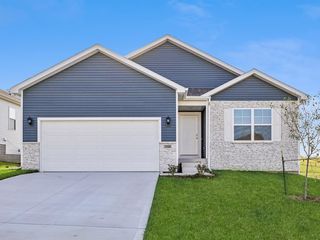
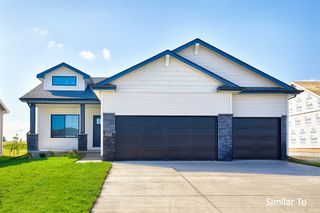
425 NW Compass Avenue, Waukee, IA 50263
- 4 beds |
- 3 baths |
- 1,309 sqft
 Single-Family Home
 Built in 2023
 6,970sqft lot
 2 car garage
 $294/sqft
 Listed 1 month ago
Property Description
Get more value and move right in! This Destiny Homes Fremont ranch resale offers over 2,000 sq ft of finished living space, an oversized garage, refrigerator, washer, dryer, Culligan water purification system, and custom blinds included, something you won't get with new construction! The split-bedroom floor plan features 4 bedrooms and 3 bathrooms. The open-concept main level boasts large picture windows, an electric fireplace, and a kitchen with pantry and powered island featuring a sink and bar-height seating. The primary suite includes a double vanity and walk-in closet, with two additional bedrooms on the opposite side for privacy. The convenient mudroom off the garage doubles as a laundry room, with a coat closet for extra storage. A full bathroom completes the main level. Stove, refrigerator, dishwasher, microwave, washer, dryer and water softener included. The finished lower level offers a spacious family room, fourth bedroom, full bath, and abundant storage. The storage area features a second egress window and space for a potential fifth bedroom. Passive radon mitigation system. Walk to Triumph Park, Waukee Northwest High School, and the Raccoon River biking trail. Schools: Radiant Elementary (K–5), Trail Ridge Middle School (6–8), Prairie View Middle School (9), and Waukee Northwest High School (10–12). This move-in-ready home shines with space, functionality, and a fantastic location!
- Listing Status:
- Active
- Date Added:
- October 14, 2026
- Data Last Updated:
- November 20, 2026 at 7:17AM
- Listing Office:
- Zealty Home Advisors : (515) 329-4667
- Listing Agent:
- Ryan Rivera : (515) 554-5870
- Contact:
- (515) 554-5870
- MLS ID:
- 751250
- General: Patio
- Style: ContemporaryRanch
- Other Structures: PatioOpen
- Parking: AttachedGarageTwo Car Garage
- Roofing: AsphaltShingle
- General: Stone1Poured
- Road/Access: Concrete
- HOA Amenities: See Remarks250.0Annually
- Originating MLS: DMAAR_DM
- School District: Waukee
- County: Dallas
- Zoning: RINDI RUN PLAT 4 LOT 71228401007
- Water: Public
- Sewer: Public Sewer
- Source: DMAAR_DM
This listing courtesy of Ryan Rivera , Zealty Home Advisors
Monthly Payment
- Principal & Interest $
- Property Taxes $
- Home Insurance $
- VA Funding Fee $

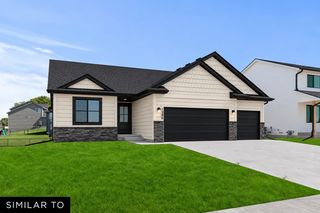
 New - 2 days ago