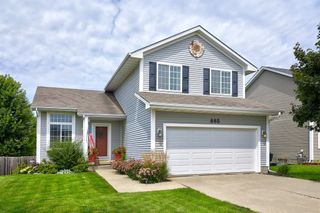
860 SE Harper Drive, Waukee, IA 50263
- 3 beds |
- 3 baths |
- 1,482 sqft
 Single-Family Home
  Built in 2006
  8,285sqft lot
 2 car garage
  $236/sqft
  Listed 15 days ago
Property Description
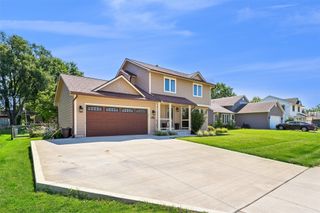
Welcome home to this 3-bedroom, 3-bath two-story residence. Discover the perfect blend of comfort, space and convenience in this ideally located home. Step inside to an inviting layout, designed for both everyday living and entertaining. The main level offers a half bath, nicely sized living room, dining room and beautiful kitchen with upgraded countertops. Downstairs, the finished basement expands your living options, which is ideal for a family room, home office or a guest suite. Located upstairs you have the three bedrooms and two bathrooms including the ensuite as well as the laundry room. Practical amenities include a two car garage for secure parking and storage plus a utility shed in the back yard perfect for tools, outdoor equipment and extra storage. The fully fenced in backyard offers a private, secure outdoor space for pets, kids, gardening or simply relaxing in your own oasis. Don't miss the opportunity to make this versatile property yours!
- Listing Status:
- Active
- Date Added:
- August 5, 2026
- Data Last Updated:
- August 20, 2026 at 1:18PM
- Listing Office:
- EXIT Realty Midwest : (712) 336-3405
- Listing Agent:
- Ty Kilgore : (712) 209-6874
- MLS ID:
- 746645
- General: DeckStorageStorage
- Style: Two Story
- Other Structures: StorageDeck
- Parking: AttachedGarageTwo Car Garage
- Roofing: AsphaltShingle
- General: Vinyl Siding2Poured
- Road/Access: Concrete
- Originating MLS: DMAAR_DM
- School District: Waukee
- County: Dallas
- Zoning: WILLOW BROOK PLAT 2 LOT 281234407009
- Fencing: Chain Link
- Water: Public
- Sewer: Public Sewer
- Source: DMAAR_DM
This listing courtesy of Ty Kilgore , EXIT Realty Midwest
Monthly Payment
- Principal & Interest $
- Property Taxes $
- Home Insurance $
- VA Funding Fee $