129 Timberly Court SE, West Des Moines, IA 50265
- 4 beds |
- 3 baths |
- 1,579 sqft
 Single-Family Home
  Built in 2026
  5,968sqft lot
 2 car garage
  $269/sqft
  Listed 11 days ago
Property Description
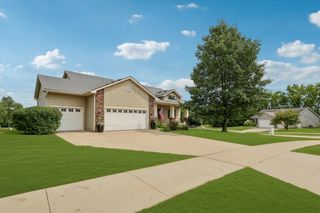
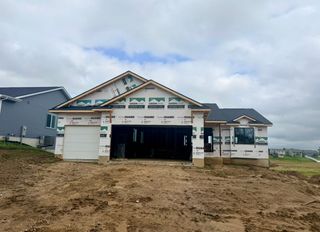
Step inside this beautifully designed 2,262 square foot single-story home and experience a blend of style and functionality that’s hard to find. The open-concept layout welcomes you with 9-foot ceilings, luxury vinyl plank flooring and professionally curated color packages throughout the foyer, kitchen, great room and dining areas. The kitchen is a chef’s dream, featuring a spacious island, white 42-inch cabinets with crown molding, quartz countertops and LG® stainless steel appliances—including a gas range and side-by-side fridge with ice dispenser. The owner’s suite offers a private retreat with a walk-in closet and a spa-inspired bathroom, complete with a tile shower and glass door. Two additional bedrooms are thoughtfully positioned off the foyer for added privacy. Enjoy the convenience of a fully drywalled two-car garage with opener, LED lighting in every room and energy-efficient vinyl clad low-E windows. Enjoy a finished basement—complete with a recreation space and additional bedroom. Homes with this level of design and comfort are in high demand—don’t miss your chance to make it yours! Prices, dimensions and features may vary and are subject to change. Photos are for illustrative purposes only.
- Listing Status:
- Active
- Date Added:
- September 11, 2026
- Data Last Updated:
- September 22, 2026 at 5:18AM
- Listing Office:
- Lennar Realty of Iowa : (515) 276-2872
- Listing Agent:
- Greg Brockman : (515) 276-2872
- MLS ID:
- 749170
- General: DeckSprinkler/Irrigation
- Style: Ranch
- Other Structures: Deck
- Parking: DetachedGarageTwo Car Garage
- Roofing: AsphaltShingle
- General: 1Poured
- Road/Access: Concrete
- Originating MLS: DMAAR_DM
- School District: West Des Moines
- County: Polk
- Zoning: LOT 22 CROSS CREEK32032526176017
- Water: Public
- Sewer: Public Sewer
- Source: DMAAR_DM
This listing courtesy of Greg Brockman , Lennar Realty of Iowa
Monthly Payment
- Principal & Interest $
- Property Taxes $
- Home Insurance $
- VA Funding Fee $

 New - 1 day ago