1385 S 81st Street, West Des Moines, IA 50266
- 6 beds |
- 5 baths |
- 2,742 sqft
 Single-Family Home
  Built in 2026
  0.33acre lot
 3 car garage
  $364/sqft
  Listed 2 months ago
Property Description
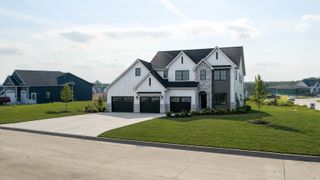
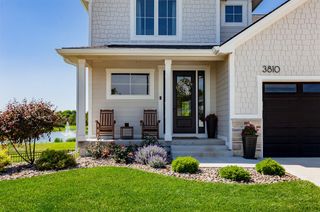
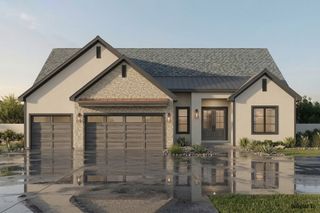
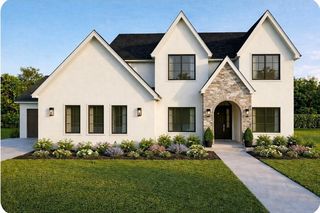
Welcome to Forest Place! This 1.5 story walkout home by Heuton Homes is at drywall and still time for buyer to customize some selections. 10 foot ceilings, 8 foot doors and LVP throughout the main level. Custom stair railing by Artistic Iron Works and gas fireplace with tile surround. Gorgeous kitchen with large island, quartz, LED undercab lighting, Kitchen-Aid slide-in gas range with custom hood above vented to exterior, dishwasher & French door/bottom freezer refrigerator. Huge pantry has built-in Kitchen-Aid oven & microwave and wine/beverage refrigerator included too. Mudroom will have custom built-in lockers and closet. Laundry room has sink and lots of cabinets. Primary has walk-in tile shower, dual vanities and custom closet. Walkout lower level has wet bar w/island, large family room w/fireplace, full bath with dual vanities and 2 bedrooms. 2nd level has 3 bedrooms and 2 full baths. Home includes Andersen windows, zoned heating/cooling, irrigation, passive radon system, composite covered deck and front landscaping. 3 car garage with insulated walls & ceilings and 600 series Haas insulated garage doors.
- Listing Status:
- Active
- Date Added:
- July 9, 2026
- Data Last Updated:
- September 22, 2026 at 6:17AM
- Listing Office:
- Iowa Realty Mills Crossing : (515) 453-4300
- Listing Agent:
- Joey Plummer : 515-238-7743
- Contact:
- 515-238-7743
- MLS ID:
- 744832
- General: DeckSprinkler/IrrigationPatio
- Style: One and One Half Story
- Other Structures: DeckPatioCoveredOpen
- Parking: AttachedGarageThree Car Garage
- Roofing: AsphaltShingle
- General: StoneOne and One HalfPoured
- Road/Access: Concrete
- HOA Amenities: 375.0Annually
- Originating MLS: DMAAR_DM
- School District: Waukee
- County: Dallas
- Zoning: RESFOREST PLACE LOT 71623178048
- Water: Public
- Sewer: Public Sewer
- Source: DMAAR_DM
This listing courtesy of Joey Plummer , Iowa Realty Mills Crossing
Monthly Payment
- Principal & Interest $
- Property Taxes $
- Home Insurance $
- VA Funding Fee $