1784 Burr Oaks Drive, West Des Moines, IA 50266
- 3 beds |
- 4 baths |
- 2,836 sqft
 Single-Family Home
  Built in 2005
  0.63acre lot
 3 car garage
  $705/sqft
  Listed 1 month ago
Property Description
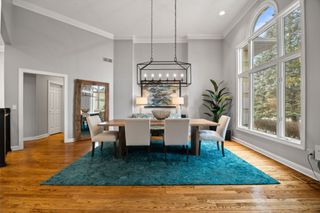
Welcome to one of West Des Moines' most distinguished Mid-Century Modern properties. Designed by acclaimed architect Doug Wells, this architectural showpiece blends modern design with thoughtful luxury at every turn. A solid cherry front door sets the tone upon arrival, opening to a dramatic sunken living room with soaring ceilings and an abundance of natural light. The primary suite is a true retreat, occupying its own private wing complete with a sitting room, en suite bath, his-and-her closets, laundry, and a private balcony. The chef's kitchen flows seamlessly into an elegant dining room framed by views of the #3 green at Glen Oaks Country Club, an entertainer's dream, complete with a built-in buffet. The main level also features a dedicated office, powder room, pantry, and a functional drop zone. The lower level is equally impressive, offering two bedrooms, 1.5 baths, a dedicated fitness room, wet bar, a second office with custom built-ins and a fireplace, plus a bonus room ideal for a pool table or media space. Outside, the home continues to impress with a large patio featuring a built-in grill and fireplace, a serene water feature at the front entry, lush professional landscaping, and brand-new oversized soffits completing the exterior. All information obtained from seller and public records.
- Listing Status:
- Active
- Date Added:
- June 5, 2026
- Data Last Updated:
- July 26, 2026 at 7:19AM
- Listing Office:
- RE/MAX Precision : (515) 223-9492
- Listing Agent:
- Jonathan Musser : (515) 953-8466
- MLS ID:
- 742445
- Style: Mid-Century ModernRanch
- Parking: AttachedGarageThree Car Garage
- Roofing: AsphaltRubberShingle
- General: Stone1Poured
- Road/Access: Concrete
- HOA Amenities: 360.0Monthly
- Originating MLS: DMAAR_DM
- School District: West Des Moines
- County: Polk
- Zoning: RLOT 11 GLEN OAKS PLAT 232002262011000
- Water: Public
- Sewer: Public Sewer
- Source: DMAAR_DM
This listing courtesy of Jonathan Musser , RE/MAX Precision
Monthly Payment
- Principal & Interest $
- Property Taxes $
- Home Insurance $
- VA Funding Fee $