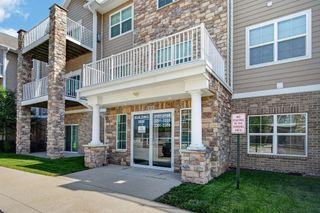
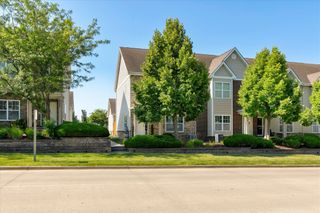
3305 Ep True Parkway 1602, West Des Moines, IA 50265
- 2 beds |
- 3 baths |
- 1,546 sqft
 Condominium
  Built in 1996
  1,873sqft lot
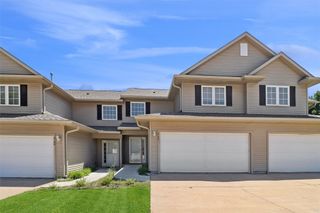
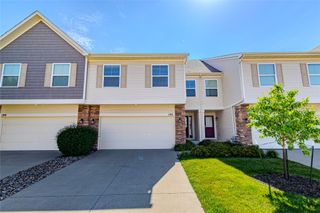
 2 car garage
  $150/sqft
  Listed 9 days ago
Property Description
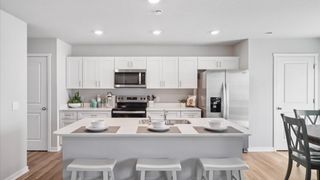
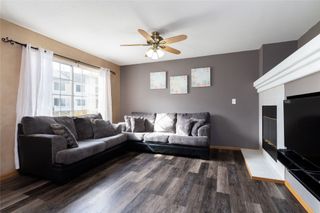
Experience the best of both worlds in this West Des Moines townhome! Perfectly situated on a shaded cul-de-sac, this 2-story home offers an unbeatable location with a peaceful, private backyard oasis. Enjoy direct access to nature as your property backs to green space, mature trees, and the scenic Jordan Creek Greenbelt Trail, all while keeping you minutes from the premier shopping, dining, and entertainment at the Jordan Creek Town Center. Step inside to a bright main floor featuring 9’ ceilings, durable luxury vinyl plank flooring, a powder bath, and a corner gas fireplace. The spacious oak kitchen features a functional center island with a built-in cooktop and sleek black appliances. A slider door leads out to a fuss-free composite deck (July 2024)—your private, tucked-away retreat. Upstairs, discover refreshed flooring (Aug 2024), interior paint (July 2024), and a convenient laundry room equipped with a newer washer and dryer (Aug 2024). The smart layout includes dual primary suites, both boasting vaulted ceilings, private bathrooms (one full, one 3/4 bath), and spacious walk-in closets. Complete with an attached 2-car garage and a well-maintained HOA that handles lawn care, weekly trash, and snow removal. Please note that pet and rental restrictions apply. Don't miss this rare opportunity to own a peaceful nature retreat right in the heart of West Des Moines!
- Listing Status:
- Active
- Date Added:
- July 17, 2026
- Data Last Updated:
- July 26, 2026 at 7:19AM
- Listing Office:
- LPT Realty, LLC : (515) 669-4010
- Listing Agent:
- Ronda Dix : (515) 975-3735
- MLS ID:
- 744920
- General: Deck
- Style: Two Story
- Other Structures: Deck
- Parking: AttachedGarageTwo Car Garage
- Roofing: AsphaltShingle
- General: Frame2PouredSlab
- Road/Access: Concrete
- HOA Amenities: InsuranceMaintenance GroundsMaintenance StructureSnow RemovalTrash355.0Monthly
- Originating MLS: DMAAR_DM
- School District: West Des Moines
- County: Polk
- Zoning: RMLT 33 JORDAN GLEN PLAT 132002826080033
- Water: Public
- Sewer: Public Sewer
- Source: DMAAR_DM
This listing courtesy of Ronda Dix , LPT Realty, LLC
Monthly Payment
- Principal & Interest $
- Property Taxes $
- Home Insurance $
- VA Funding Fee $