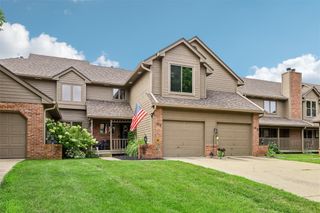
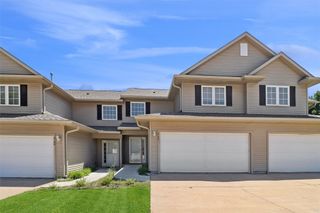
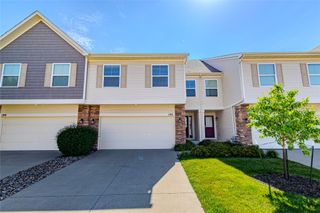
3305 Ep True Parkway 503, West Des Moines, IA 50265
- 2 beds |
- 2 baths |
- 1,292 sqft
 Condominium
  Built in 1995
  3,572sqft lot
 2 car garage
  $184/sqft
  Listed 13 days ago
Property Description
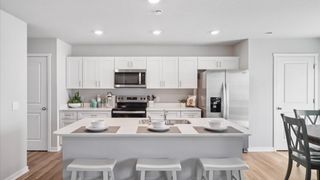
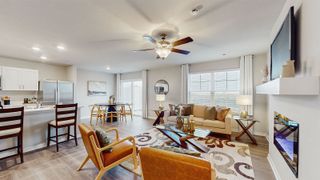
This lovely floor plan is perfect for entertaining. From the kitchen counter with barstools to open dining area and living area with fireplace, you can prepare meals while conversing with family and friends. A cozy corner fireplace is the focal point of the living room. There's convenient access to the private deck from the living area and the kitchen for all your outdoor enjoyment. Both bedrooms have walk-in closets. The vaulted primary bedroom has a 3/4 bath with walk-in shower and dual sinks. The view from the primary bedroom is a lovely open, green lawn. Laundry is conveniently located in the hallway along with a full bath. This townhome is close to walking trails, restaurants, grocery, coffee shops and other amenities. 2 pets per unit, 1 dog and 1 cat or 2 of either. Roof new in 2024. Buyer may test for Radon but seller will not remediate or mitigate for radon.
- Listing Status:
- Active
- Date Added:
- July 13, 2026
- Data Last Updated:
- July 26, 2026 at 7:19AM
- Listing Office:
- LPT Realty, LLC : (515) 669-4010
- Listing Agent:
- Kathi Dellaca : (515) 669-4010
- MLS ID:
- 745007
- General: Deck
- Style: Ranch
- Other Structures: Deck
- Parking: AttachedGarageTwo Car Garage
- Roofing: AsphaltShingle
- General: 1PouredSlab
- Road/Access: Concrete
- HOA Amenities: InsuranceMaintenance GroundsMaintenance StructureSnow RemovalTrash353.0Monthly
- Originating MLS: DMAAR_DM
- School District: West Des Moines
- County: Polk
- Zoning: RMLT 9 JORDAN GLEN PLAT 132002826080009
- Water: Public
- Sewer: Public Sewer
- Source: DMAAR_DM
This listing courtesy of Kathi Dellaca , LPT Realty, LLC
Monthly Payment
- Principal & Interest $
- Property Taxes $
- Home Insurance $
- VA Funding Fee $

 New - 2 days ago