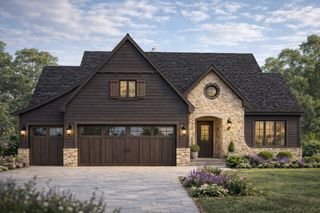
605 S Tiburon Cove, West Des Moines, IA 50266
- 4 beds |
- 2 baths |
- 2,245 sqft
 Single-Family Home
  Built in 2016
  1.09acre lot
 4 car garage
  $525/sqft
  Listed 1 month ago
Property Description
Come see this amazing Executive Ranch Home. This custom Dallenbach Larson home has 4,250 square ft(including lower level) sits on a stunning private wooded lot. This home was designed with luxury in mind and not missing any details. The kitchen features electric soft touch open cabinets, waterfall quartz countertops, commercial grade appliances, french door refrigerator with platinum led interior, double oven, walk-in pantry. All cabinets, closets & hardware are custom built-in. Exquisite porcelain tile flooring, Pella custom doors, custom light fixtures & remote controlled shades. The heated 4 stall garage has epoxy floors and drain. The covered patio is perfect for enjoying peace and quiet that comes with this 1+ acre wooded lot. Lower level is plumbed for kitchen or bar. It has another non conforming room on lower level. Schedule your showing today!
- Listing Status:
- Active
- Date Added:
- May 28, 2026
- Data Last Updated:
- July 26, 2026 at 7:19AM
- Listing Office:
- Moeckl Realty LLC : (515) 318-1355
- Listing Agent:
- Jena Moeckl : (515) 318-1355
- MLS ID:
- 741753
- General: DeckSprinkler/Irrigation
- Style: Ranch
- Other Structures: DeckCovered
- Parking: AttachedGarage
- Roofing: AsphaltShingle
- General: 1
- Road/Access: Concrete
- Originating MLS: DMAAR_DM
- School District: Waukee
- County: Dallas
- Zoning: RESTIBURON LOT 111615301006
- Water: Public
- Sewer: Public Sewer
- Source: DMAAR_DM
This listing courtesy of Jena Moeckl , Moeckl Realty LLC
Monthly Payment
- Principal & Interest $
- Property Taxes $
- Home Insurance $
- VA Funding Fee $