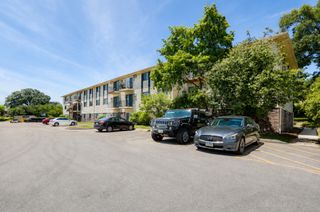
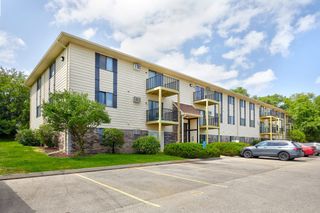
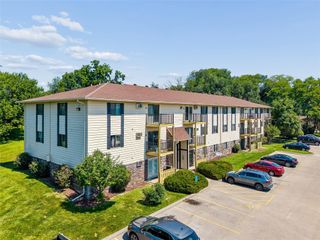
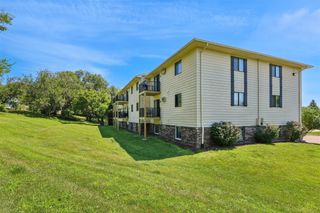
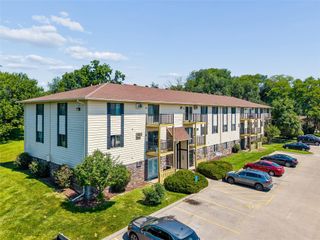
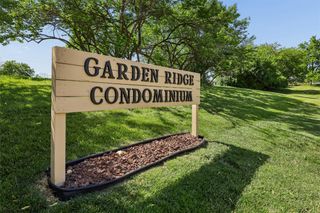
845 S 60th Street 402, West Des Moines, IA 50266
- 1 bed |
- 1 bath |
- 897 sqft
 Condominium
  Built in 2016
  4.85acre lot
 1 car garage
  $106/sqft
  Listed 25 days ago
Property Description
Enjoy the freedom of maintenance-free living in this welcoming 55+ co-op community! This beautifully updated 1-bedroom, 1-bath home offers 897 sq ft with new carpet, new laminate flooring, a bright kitchen with stainless steel appliances, walk-in pantry, open living and dining area, spacious walk-in closet, in-unit washer and dryer, storage, and individually controlled HVAC. Enjoy an active, worry-free lifestyle with guest suites, a fitness room, woodworking shop, heated underground parking with a car wash bay, convenient "while you're away" services, and an optional calendar of fitness classes, social events, clubs, educational programs, outings, wine nights, and more—offering plenty of opportunities to stay active, engaged, and connected with neighbors. Monthly co-op fee of $1,370 includes property taxes, insurance, mortgage principal and interest, internet, cable, water, sewer, trash, maintenance, lawn care, snow removal, security, and appliance repair. Two pets under 40 pounds are welcome. Conveniently located near Jordan Creek shopping, restaurants, grocery stores, medical clinics, and everyday conveniences, this home offers the perfect blend of comfort, convenience, and community.
- Listing Status:
- Active
- Date Added:
- July 1, 2026
- Data Last Updated:
- July 26, 2026 at 7:19AM
- Listing Office:
- Realty ONE Group Impact : (515) 446-7524
- Listing Agent:
- Elizabeth Gordon : (515) 360-1423
- MLS ID:
- 744214
- General: DeckSprinkler/IrrigationPatio
- Other Structures: DeckPatioCoveredOpen
- Parking: AttachedGarageOne Car GarageHeated Garage
- Roofing: AsphaltShingle
- General: BrickStoneBlock
- Road/Access: Concrete
- HOA Amenities: Cable TVInsuranceInternetMaintenance GroundsMaintenance StructureRecreation FacilitiesSnow RemovalSee RemarksSecurityTaxesTrash1370.0Monthly
- Originating MLS: DMAAR_DM
- School District: West Des Moines
- County: Dallas
- Zoning: This is a cooperative. Ownership is a Cooperative Share or Membership Certificate.1613478003
- Water: Public
- Sewer: Public Sewer
- Source: DMAAR_DM
This listing courtesy of Elizabeth Gordon , Realty ONE Group Impact
Monthly Payment
- Principal & Interest $
- Property Taxes $
- Home Insurance $
- VA Funding Fee $