9125 Abram Drive, West Des Moines, IA 50266
- 4 beds |
- 3 baths |
- 1,638 sqft
 Single-Family Home
  Built in 2016
  10,019sqft lot
 3 car garage
  $382/sqft
  Listed 9 days ago
Property Description
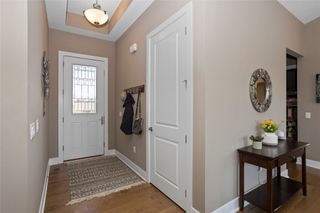
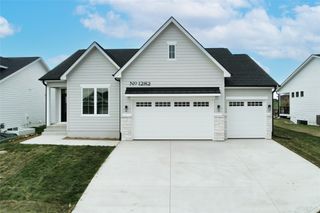
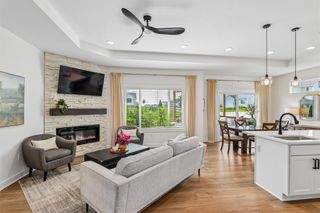
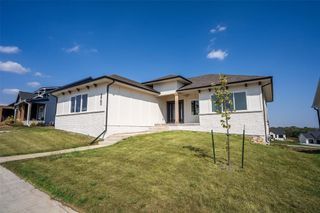
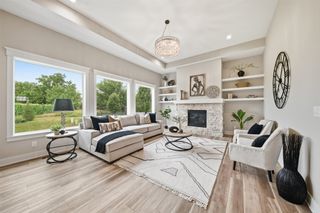
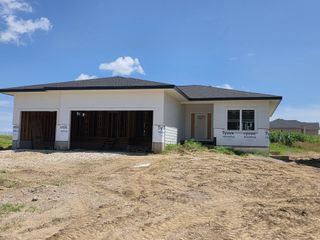
Ranch home with high-end finishes and resort style living outback. This meticulously maintain four bedroom three bathroom ranch offers the perfect blend of luxury, comfort, and convenient. From the moment you step inside, you'll appreciate the immaculate condition and high-end finishes throughout this move-in ready home interior highlight: updated kitchen cabinets in 2025, spacious family room and kitchen, featuring ceiling speakers for seamless entertainment, luxurious master bathroom with an oversized, walk-in shower, fully wired security system with keypad and glass brake centered for a piece of mind. Lower level media room, equipped with a large screen, projector, in wall speakers, and powerful subwoofers. Perfect for movie nights or game days. The outdoor oasis is something to behold. It includes, custom outdoor kitchen featuring a Napoleon linear fireplace, built-in propane, grill, granite countertops on the Koch, Island, and bar, and ceiling mounted speakers. Beautiful custom landscaping with raised garden beds and private 6 foot black iron fence. This home is only 2 miles from Jordan Creek town center for shopping, dining, and entertainment. Directly across the street from whisper point Park with a convenient path access. This home truly has it all. Sophisticated, indoor living, spectacular outdoor spaces, smart home, technology, and an unbeatable location. Please reach out for your private showing.
- Listing Status:
- Active
- Date Added:
- July 17, 2026
- Data Last Updated:
- July 26, 2026 at 6:16AM
- Listing Office:
- RE/MAX Precision : (515) 223-9492
- Listing Agent:
- Markjon Trierweiler : (515) 360-7000
- MLS ID:
- 745360
- Style: Ranch
- Parking: AttachedGarageThree Car Garage
- Roofing: AsphaltShingle
- General: 1Poured
- HOA Amenities: 50.0Annually
- Originating MLS: DMAAR_DM
- School District: West Des Moines
- County: Dallas
- Zoning: RWHISPER RIDGE PLAT 2 LOT 301610481008
- Water: Public
- Sewer: Public Sewer
- Source: DMAAR_DM
This listing courtesy of Markjon Trierweiler , RE/MAX Precision
Monthly Payment
- Principal & Interest $
- Property Taxes $
- Home Insurance $
- VA Funding Fee $