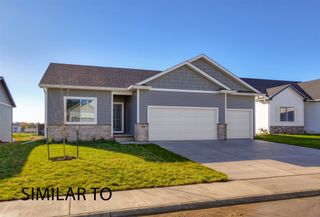
9135 Jamison Drive, West Des Moines, IA 50266
- 3 beds |
- 3 baths |
- 1,290 sqft
 Condominium
  Built in 2020
  6,534sqft lot
 3 car garage
  $310/sqft
  Listed 1 month ago
Property Description
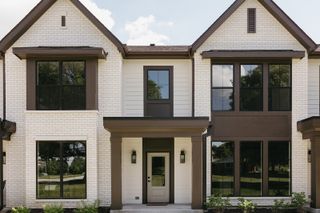
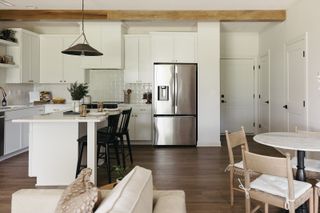
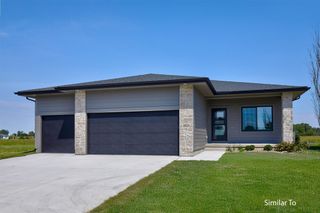
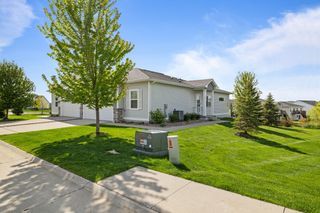
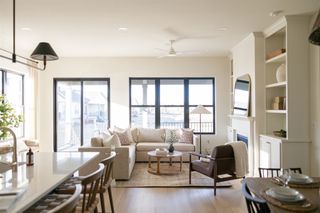
Welcome home to this immaculate stand-alone ranch villa offering the perfect blend of low-maintenance living, modern finishes, and exceptional comfort. The HOA covers lawn mowing and snow removal, allowing you to spend more time enjoying your home and less time on maintenance. The bright open-concept floor plan is ideal for everyday living and entertaining. The stunning white kitchen features quartz countertops, a tile backsplash, under-cabinet lighting, a gas range, and a spacious pantry. The adjoining dining area opens to a private patio surrounded by enhanced landscaping with newly planted arborvitae trees for added privacy, decorative rock, shrubs, and landscape lighting. The inviting family room showcases a beautiful stone fireplace and flows into the spacious primary suite with dual vanities, a tiled walk-in shower, and a large walk-in closet. A second main-level bedroom and full bath provide flexible space for a home office, nursery, or guest room. The finished lower-level offers a large family room, third bedroom, and full bath, while the unfinished area offers endless possibilities for a fourth bedroom, home gym, theater, or hobby room. All appliances, including the washer, dryer, and water softener, are included. Just minutes from Jordan Creek Town Center, shopping, restaurants, schools, and parks, this quality-built, meticulously maintained home is truly move-in ready. All information obtained from seller and public records.
- Listing Status:
- Active
- Date Added:
- June 25, 2026
- Data Last Updated:
- July 26, 2026 at 7:19AM
- Listing Office:
- RE/MAX Precision : (515) 223-9492
- Listing Agent:
- Tiffini DeHaan : (515) 202-6100
- MLS ID:
- 743900
- General: Sprinkler/IrrigationPatio
- Style: Ranch
- Other Structures: PatioCovered
- Parking: AttachedGarageThree Car Garage
- Roofing: AsphaltShingle
- General: Stone1Poured
- Road/Access: Concrete
- HOA Amenities: Maintenance GroundsSnow Removal240.0Monthly
- Originating MLS: DMAAR_DM
- School District: Waukee
- County: Dallas
- Zoning: RWOODLAND HILLS OF WEST DES MOINES PLAT 2 LOT 171615481010
- Water: Public
- Sewer: Public Sewer
- Source: DMAAR_DM
This listing courtesy of Tiffini DeHaan , RE/MAX Precision
Monthly Payment
- Principal & Interest $
- Property Taxes $
- Home Insurance $
- VA Funding Fee $

 New - 2 days ago