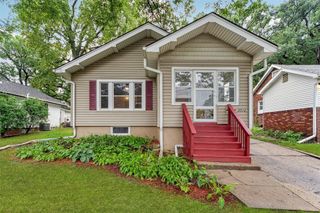
1037 65th Street, Windsor Heights, IA 50324
- 3 beds |
- 1 bath |
- 1,258 sqft
 Single-Family Home
  Built in 1941
  0.27acre lot
 —— car garage
  $158/sqft
  Listed 9 days ago
Property Description
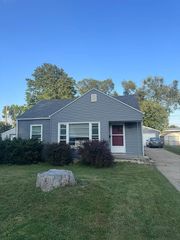
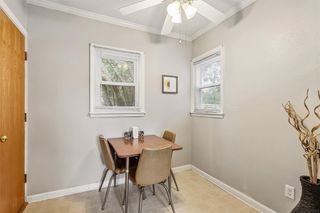
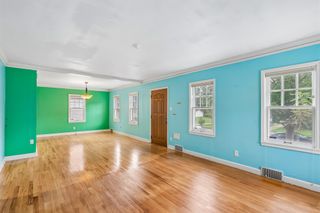
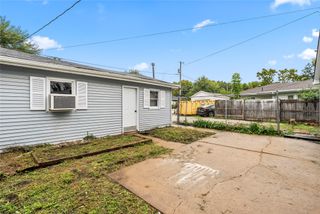
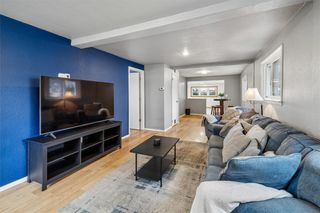
Welcome to a charming ranch home where comfort, convenience, and thoughtful updates come together. This charming ranch home offers comfortable one-level living, a convenient location, and updates that make it easy to move right in. Situated on a large, fenced lot close to the interstate, shopping, dining, and more, this home offers both convenience and value. Inside, you?ll find 3 bedrooms, a full bath, a spacious living room, dining room, and an inviting eat-in kitchen. The kitchen was beautifully remodeled in 2024 with new cabinetry, quartz countertops, and stainless-steel appliances. The washer and dryer were also new in 2024 and will remain with the home. One of the home?s favorite spaces is the bright 4-season sunroom, featuring new windows and a new exterior door plus a mini-split heating and cooling system added in 2021 creating a comfortable space to enjoy throughout the year. A welcoming front-entry drop zone provides a handy spot to organize everyday essentials, while the large, fenced yard offers plenty of room to enjoy the outdoors. A spacious storage shed, new in 2024, provides even more room for tools, toys, and outdoor equipment. With an average monthly MidAmerican energy cost of just $121, this home offers an appealing combination of comfort, updates, and affordability. Come see if this is the opportunity that makes homeownership possible for you!
- Listing Status:
- Active
- Date Added:
- September 25, 2026
- Data Last Updated:
- October 5, 2026 at 1:18AM
- Listing Office:
- LPT Realty, LLC : (000) 000-0000
- Listing Agent:
- Jill Roghair : (515) 707-6755
- Contact:
- (515) 707-6755
- MLS ID:
- 749979
- General: PatioStorageStorage
- Style: Ranch
- Other Structures: StoragePatioOpen
- Roofing: AsphaltShingle
- General: Metal Siding1Block
- Road/Access: Concrete
- Originating MLS: DMAAR_DM
- School District: Des Moines Independent
- County: Polk
- Zoning: ResLOT 28 LONGLEY PLACE PLAT 229200808000000
- Fencing: Chain LinkWood
- Water: Public
- Sewer: Public Sewer
- Source: DMAAR_DM
This listing courtesy of Jill Roghair , LPT Realty, LLC
Monthly Payment
- Principal & Interest $
- Property Taxes $
- Home Insurance $
- VA Funding Fee $

 New - 3 days ago